Welcome home to this charming 4 bedroom, 3 bath custom home offering nearly 2600 square feet tucked into an established neighborhood where sidewalks, mature trees and beautifully landscaped yards create an inviting setting. A gorgeous mature oak provides a picture-perfect backdrop in the front yard, while the home's brick accents and welcoming front porch add to its classic Southern curb appeal.Step inside to a light-filled interior featuring new LVP flooring, new carpet in the bedrooms and fresh paint in several rooms. The spacious great room is the heart of the home, showcasing a soaring vaulted ceiling, fireplace and French doors leading to the outdoor living areas. Drawing your eye upward is a truly distinctive feature - custom stained-glass art installation set into the vaultedwall, adding color, character and an artistic touch rarely found in today's homes. Architectural details continue throughout the home including beautiful moldings and a formal dining room with wainscoting and plantation shutters, creating an inviting setting for both everyday living and entertaining. The kitchen offers abundant cabinetry, a center island and an adjoining breakfast area overlooking the backyard, creating an easy flow for everyday living. The spacious primary suite features a tray ceiling and plenty of natural light, while the recently remodeled primary en-suite stands out with a custom tiled walk-in shower, jetted soaking tub and beautiful tile finishes. With four bedrooms, three full baths and a large bonus room, this flexible floor plan provides plenty of options for a media room, playroom, home office or guest space. Outdoor living is just as inviting. Relax on the large covered rear porch, entertain on the adjoining patio, or enjoy the privacy and space of the large fenced backyard surrounded by mature landscaping. All of this is conveniently located just minutes from shopping, schools, medical facilities, restaurants and everyday conveniences, while still offering the charm and character of an established custom neighborhood. Spacious, inviting, and recently refreshed, this home offers the combination of character, updates, indoor-outdoor living and location that is hard to find.
Closed
Zillow last checked:
Listing updated:
Bought with:
JPAR Magnolia Group
Source: CTMLS,MLS#: 26023179
Price history
| Date | Event | Price |
|---|---|---|
| 10/1/2026 | Sold | $530,000-3.6%$204/sqft |
Source:  CTMLS #26023179 Report a problem CTMLS #26023179 Report a problem | ||
| 8/14/2026 | Listed for sale | $550,000+110.8%$212/sqft |
Source: CTMLS #26023179 Report a problem | ||
| 8/31/2005 | Sold | $260,900+521.2%$101/sqft |
Source: Public Record Report a problem | ||
| 3/12/2004 | Sold | $42,000$16/sqft |
Source: Public Record Report a problem | ||
Nearby homes
- $501,9004 bd4 ba2.7k sqft1520 Sterling Oaks Dr, Moncks Corner, SC 29461Off Market
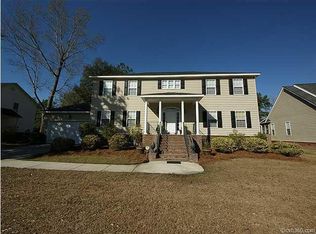
- $474,100-- bd-- ba2k sqft1514 Sterling Oaks Dr, Moncks Corner, SC 29461Off Market
- $553,8005 bd4 ba3.1k sqft1510 Sterling Oaks Dr, Moncks Corner, SC 29461Off Market
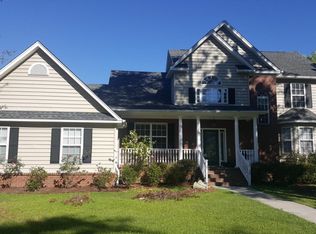
- $647,200-- bd-- ba3.7k sqft1602 Scarlet Oak Ct, Moncks Corner, SC 29461Off Market
Get a cash offer in 3 minutes
Find out how much your home could sell for in as little as 3 minutes with a no-obligation cash offer.
Estimated market value
$530,100
