Skip main navigation
Closed
  • $570,000

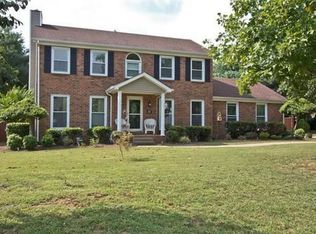
    1518 Sycamore Dr, Murfreesboro, TN 37128

    4beds
    2,746sqft
    Single Family Residence, Residential
    Built in 1991
    0.49 Acres Lot
    $570,000 Zestimate®
    $208/sqft
    $2,857 Estimated rent

    Home value

    $570,000

    $536,000 - $604,000

    $2,857/mo

    Zestimate® history
    Loading
    Loading...

    Owner options

    List your home for rent

    $2,857/mo

    Rent Zestimate®

    Find your next renter with Zillow Rental Manager. Plus, with online applications, you can quickly screen prospective tenants – for free.

    Learn more

    $2,857/mo

    Rent Zestimate®

    Refinance and save

    $3,287/mo

    Est. payment

    Refinancing to a lower rate could help reduce your monthly payments and save thousands over the life of the loan.

    See today's rates

    $3,287/mo

    Est. payment

    Explore your selling options

    Work with a Zillow partner agent

    Leverage their expertise and Zillow's premium Showcase listings to get your home seen by more buyers.

    Get started

    List with your own agent

    Get your home in front of millions of buyers by listing it on Zillow.

    Learn how to do it

    Sell it yourself

    Take full control of how buyers see your home on Zillow by listing For Sale by Owner (FSBO).

    List your home

    What's special

    Privacy fenceNew hardie sidingModern finishesAll-new stainless steel appliancesFire pit areaNew lvp flooringQuartz countertops
    This home is newly renovated inside and out with modern finishes and thoughtful design throughout. The kitchen boasts new ceiling-height cabinetry, quartz countertops, a large island with a touchless sink faucet, and all-new stainless steel appliances. The primary suite is a true retreat, featuring two walk-in closets, a spa-inspired bathroom with a double-head shower, and a spacious sitting/dressing area that could also serve as an office. Its open floor plan living area creates the perfect flow for gathering and entertaining. Each of the three full bathrooms is finished with floor-to-ceiling tile. With four bedrooms plus a bonus room, there is space for everyone. Major updates include new HVAC, new Hardie siding, all new LVP flooring, lighting and fixtures, and new windows on the main floor. The backyard is designed for both relaxation and entertaining with a privacy fence, deck, and fire pit area. An attached two-car garage and detached one-car garage offer flexible options for storage, a workshop, or a she-shed. This home blends beauty, function, and peace of mind, with all the major updates already complete and ready for you to move in.

    Zillow last checked:

    Listing updated:

    Listed by:

    Mariah Little 615-801-0326,

    SimpliHOM

    Bought with:

    Katie Garrison, 311827

    Barlow Realty LLC

    Source: RealTracs MLS as distributed by MLS GRID,MLS#: 2976559MLS Logo

    Facts & features

    Interior

    Bedrooms & bathrooms
    • Bedrooms: 4
    • Bathrooms: 3
    • Full bathrooms: 3
    • Main level bedrooms: 2
    Heating
    • Central
    Cooling
    • Central Air
    Appliances
    • Included: Electric Oven, Electric Range, Dishwasher, Disposal, Microwave, Refrigerator, Stainless Steel Appliance(s)
    Features
    • Open Floorplan, Pantry, Walk-In Closet(s)
    • Flooring: Laminate, Tile
    • Basement: Crawl Space
    Interior area
    • Total structure area: 2,746
    • Total interior livable area: 2,746 sqft
    • Finished area above ground: 2,746

    Property

    Parking
    • Total spaces: 3
    • Parking features: Attached/Detached
    • Garage spaces: 3
    Features
    • Levels: Two
    • Stories: 2
    • Patio & porch: Deck
    • Fencing: Privacy
    Lot
    • Size: 0.49 Acres
    • Dimensions: 168.03 x 167.58 IRR
    • Features: Cul-De-Sac
    • Topography: Cul-De-Sac
    Details
    • Parcel number: 101L D 03400 R0063017
    • Special conditions: Standard

    Construction

    Type & style
    • Home type: SingleFamily
    • Property subtype: Single Family Residence, Residential
    Materials
    • Fiber Cement
    • Roof: Metal
    Condition
    • New construction: No
    • Year built: 1991

    Utilities & green energy

    • Sewer: Public Sewer
    • Water: Public
    • Utilities for property: Water Available

    Community & HOA

    Community
    • Subdivision: Cason Grove Est Sec 4
    HOA
    • Has HOA: No
    Location
    • Region: Murfreesboro

    Financial & listing details

    • Price per square foot: $208/sqft
    • Tax assessed value: $377,300
    • Annual tax amount: $2,668
    • Date on market: 8/22/2025

    Price history

    DateEventPrice
    10/3/2025Sold$570,000-1.7%$208/sqft
    Source: RealTracs MLS as distributed by MLS GRID #2976559 Report a problem
    9/10/2025Contingent$580,000$211/sqft
    Source: RealTracs MLS as distributed by MLS GRID #2976559 Report a problem
    8/22/2025Listed for sale$580,000+100%$211/sqft
    Source: RealTracs MLS as distributed by MLS GRID #2976559 Report a problem
    4/29/2025Sold$290,000-3.3%$106/sqft
    Source: RealTracs MLS as distributed by MLS GRID #2817176 Report a problem
    4/14/2025Pending sale$299,900$109/sqft
    Source: RealTracs MLS as distributed by MLS GRID #2817176 Report a problem
    4/12/2025Listed for sale$299,900+72.9%$109/sqft
    Source: RealTracs MLS as distributed by MLS GRID #2817176 Report a problem
    7/30/2024Sold$173,424-0.3%$63/sqft
    Source: Public Record Report a problem
    6/24/2016Listing removed$173,937$63/sqft
    Source: Homesearch.Com Realty Services Inc #5170378 Report a problem
    6/20/2016Listed for sale$173,937+16%$63/sqft
    Source: Homesearch.Com Realty Services Inc #5170378 Report a problem
    1/23/2010Listing removed$149,900$55/sqft
    Source: Red Realty, LLC #1136227 Report a problem
    11/27/2009Listed for sale$149,900$55/sqft
    Source: Red Realty, LLC #1136227 Report a problem

    Public tax history

    YearProperty taxesTax assessment
    2025$2,668 $94,325
    2024$2,668 $94,325
    2023$2,668 +10.1%$94,325
    2022$2,423 +1.9%$94,325 +39.2%
    2021$2,378 $67,775
    2020$2,378 +67.1%$67,775
    2019$1,423 -31.1%$67,775
    2018$2,066 +10.4%$67,775 +40.7%
    2017$1,872 $48,175
    2016$1,872 $48,175
    2015$1,872 $48,175 +7.4%
    2013$1,872 +11.5%$44,875
    2012$1,678 +0.1%$44,875
    2011$1,676 $44,875
    2010$1,676 -5.2%$44,875 -2.3%
    2008$1,768 $45,950
    2007$1,768 +8.5%$45,950 +8.5%
    2006$1,629 -3.7%$42,350 +13.2%
    2005$1,691 $37,412
    2004$1,691 +3%$37,412 +3%
    2002$1,642 $36,318
    2001-- $36,318 -72.9%
    2000-- $133,818
    Find assessor info on the county website

    Neighborhood: Cason Grove

    Nearby schools

    GreatSchools rating
    Schools provided by the listing agent
    • Elementary: Barfield Elementary
    • Middle: Rockvale Middle School
    • High: Riverdale High School

    Source: RealTracs MLS as distributed by MLS GRID. This data may not be complete. We recommend contacting the local school district to confirm school assignments for this home.

    Get a cash offer in 3 minutes
    Find out how much your home could sell for in as little as 3 minutes with a no-obligation cash offer.
    Estimated market value
    $570,000
    Get a cash offer in 3 minutes
    Find out how much your home could sell for in as little as 3 minutes with a no-obligation cash offer.
    Estimated market value
    $570,000