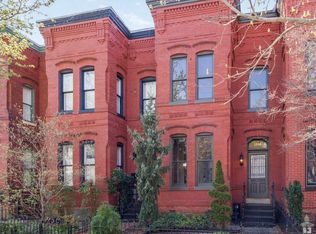
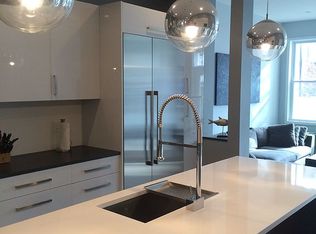
**OPEN HOUSE: SAT (5/31) 12-2PM** **WOW- BRAND NEW PRICE - $100K PRICE IMPROVEMENT** Beautifully updated brick Victorian Home in dream Dupont Circle location with detached garage and private outdoor space. This spacious home has been tastefully updated to perfectly pair its historic charm with today's modern conveniences. The main level of the home is bright and open with a welcoming foyer, large living room with a fireplace, and tall ceilings with recessed lighting and crown molding. The layout is ideal for entertaining with a large stylish powder room and separate dining room that flows nicely into your DREAM KITCHEN! This chef's kitchen features upgraded stainless Jenn-Air appliances, navy blue soft-close cabinets, quartz counters, and chic backsplash. It also leads into the sun-drenched breakfast nook with built-in seating and direct access to your PRIVATE outdoor space. The backyard has been transformed to an easy-to-maintain space with areas for gardening, grilling, and entertaining. There is also a DETACHED GARAGE that has been fitted with an EV CHARGER or use the garage for additional storage space. Upstairs, you'll find the MASSIVE PRIMARY BEDROOM SUITE complete with a deep walk-in closet with custom storage and seating area, and the spa-like en-suite with an oversized glass shower, extra storage and large vanity. Down the hall, you'll find an additional spacious bedroom with great storage space, W/D, and access to the PRIVATE BALCONY that overlooks the back patio, plus an additional full bathroom. The lower level of the home provides great additional storage space. The location is a DREAM - tucked away on T St NW, you're just minutes to all the popular restaurants on 14th St and U St NW, plus you're close to Metro, Whole Foods & Trader Joe's, a plethora of coffee and quick-serve restaurants, entertainment, parks, and SO much more!
Sold for $1,680,000
Zillow last checked:
Listing updated:
Bought with:
Bridget Rigato, 200200681
TTR Sotheby's International Realty
Leandro Pampin Sr., SP98379607
TTR Sotheby's International Realty
Source: Bright MLS,MLS#: DCDC2176246
Price history
| Date | Event | Price |
|---|---|---|
| 6/26/2025 | Sold | $1,680,000-1.1%$592/sqft |
Source:  Bright MLS #DCDC2176246 Report a problem Bright MLS #DCDC2176246 Report a problem | ||
| 6/7/2025 | Pending sale | $1,699,000$598/sqft |
Source: Bright MLS #DCDC2176246 Report a problem | ||
| 4/22/2025 | Price change | $1,699,000-5.6%$598/sqft |
Source: Bright MLS #DCDC2176246 Report a problem | ||
| 2/27/2025 | Price change | $1,799,000-1.4%$634/sqft |
Source: Bright MLS #DCDC2176246 Report a problem | ||
| 1/30/2025 | Listed for sale | $1,825,000+15.7%$643/sqft |
Source: Bright MLS #DCDC2176246 Report a problem | ||
| 10/15/2021 | Sold | $1,577,000+2.4%$555/sqft |
Source: Bright MLS #DCDC2010912 Report a problem | ||
| 9/13/2021 | Pending sale | $1,540,000$542/sqft |
Source: Bright MLS #DCDC2010912 Report a problem | ||
| 9/9/2021 | Listed for sale | $1,540,000+6.3%$542/sqft |
Source: Bright MLS #DCDC2010912 Report a problem | ||
| 7/27/2017 | Sold | $1,449,000$510/sqft |
Source: Public Record Report a problem | ||
| 6/17/2017 | Listed for sale | $1,449,000+9.4%$510/sqft |
Source: Compass #DC9977657 Report a problem | ||
| 11/4/2014 | Sold | $1,325,000+110.3%$467/sqft |
Source: Public Record Report a problem | ||
| 11/8/2002 | Sold | $630,000$222/sqft |
Source: Public Record Report a problem | ||
Get a cash offer in 3 minutes
Find out how much your home could sell for in as little as 3 minutes with a no-obligation cash offer.
Estimated market value
$1,700,400
