Skip main navigation
Off market
  • $347,300

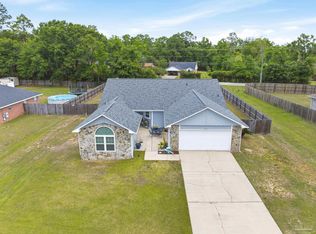
    1518 Twin Pines Cir, Cantonment, FL 32533

    4beds
    2,430sqft
    SingleFamily
    Built in 2005
    0.25 Acres Lot
    $347,300 Zestimate®
    $143/sqft
    $2,353 Estimated rent

    Home value

    $347,300

    $330,000 - $365,000

    $2,353/mo

    Zestimate® history
    Loading
    Loading...

    Owner options

    List your home for rent

    $2,353/mo

    Rent Zestimate®

    Find your next renter with Zillow Rental Manager. Plus, with online applications, you can quickly screen prospective tenants – for free.

    Learn more

    $2,353/mo

    Rent Zestimate®

    Refinance and save

    $2,307/mo

    Est. payment

    Refinancing to a lower rate could help reduce your monthly payments and save thousands over the life of the loan.

    See today's rates

    $2,307/mo

    Est. payment

    Explore your selling options

    Work with a Zillow partner agent

    Leverage their expertise and Zillow's premium Showcase listings to get your home seen by more buyers.

    Get started

    List with your own agent

    Get your home in front of millions of buyers by listing it on Zillow.

    Learn how to do it

    Sell it yourself

    Take full control of how buyers see your home on Zillow by listing For Sale by Owner (FSBO).

    List your home

    What's special

    First Sold for $213,825 on 7/6/2006- as a new construction spec home. The 2nd owner (current seller) made many improvements. Nice open floor plan, all brick home. Upgraded and updated by current owner- improvements over Builder's current package- with addition amenities added. As you approach the home you will notice the large covered front porch with brick columns. Once inside you will be greeted by the spacious foyer and porcelain tiled (19) floor. To the right you will find a large Media Room that offers a built built-in projector and custom bookcase and screen. On the left, the formal dining area that leads to a huge, nicely appointed kitchen- loaded with cabinets and extra counter space and adjustable LED spotlights. New upgraded appliance package- in all stainless finish: Hidden panel Dishwasher with built-in, 1hp garbage disposal. 1100 Watt Micro with Convection cooking. French door/two drawer Refrigerator with filtration and measured water dispensing system. Stove top and Double oven offers four burners and warming zone. Double oven with lower convection oven. Kitchen has a large a step up bar with room for 8 or more people. Tiled fireplace in family room- quality gas log conversion with remote. New ceiling fans and pendant lighting throughout. Cat 6 cable connections and Ethernet connections throughout the entire house. All bedrooms have new stainmaster carpet with liquid barrier carpet pad. All new toilets with dual flush efficiency features. Double vanity and sinks in guest bath. Master bedroom with sitting area. Master bedroom offers two full baths and walk in closets. 50 Gal whirlpool water heater with electronic pilot ignition and status light indicator. Energy star compliant. Upgraded laundry with cabinets and counters, pull out laundry hamper. New laminate flooring in bonus room with foam underlay. Oversized Garage with pegboard wall and fastrack system. Armorcoat Safety and Security Film (installed by Invisiguard Window Tinting) on all windows and g

    This property is off market, which means it's not currently listed for sale or rent on Zillow. This may be different from what's available on other websites or public sources.

    Facts & features

    Interior

    Bedrooms & bathrooms
    • Bedrooms: 4
    • Bathrooms: 3
    • Full bathrooms: 3
    Heating
    • Other
    Cooling
    • Central
    Appliances
    • Included: Dishwasher, Garbage disposal, Microwave, Range / Oven, Refrigerator, Washer
    Features
    • Flooring: Tile
    • Has fireplace: Yes
    Interior area
    • Total interior livable area: 2,430 sqft

    Property

    Parking
    • Parking features: Garage - Attached
    Features
    • Exterior features: Brick
    Lot
    • Size: 0.25 Acres
    Details
    • Parcel number: 171N311300020001

    Construction

    Type & style
    • Home type: SingleFamily
    Materials
    • Wood
    • Foundation: Slab
    • Roof: Shake / Shingle
    Condition
    • Year built: 2005

    Community & HOA

    Location
    • Region: Cantonment

    Financial & listing details

    • Price per square foot: $143/sqft
    • Tax assessed value: $315,337
    • Annual tax amount: $213

    Price history

    DateEventPrice
    9/19/2016Sold$195,500-1.5%$80/sqft
    Source: PAR #490657 Report a problem
    11/6/2015Listed for sale$198,500+53.9%$82/sqft
    Source: Allison James Estates & Homes Elite Division Report a problem
    5/4/2011Sold$129,000$53/sqft
    Source: Public Record Report a problem
    2/17/2011Price change$129,000-3%$53/sqft
    Source: EXIT REALTY N. F. I. #397432 Report a problem
    12/11/2010Price change$133,000-4.9%$55/sqft
    Source: EXIT REALTY N. F. I. #397432 Report a problem
    9/24/2010Listed for sale$139,900-34.6%$58/sqft
    Source: Northwest Florida Investments dba: Exit Realty NFI #397432 Report a problem
    7/11/2006Sold$213,900+27.3%$88/sqft
    Source: Public Record Report a problem
    6/2/2005Sold$168,000$69/sqft
    Source: Public Record Report a problem

    Public tax history

    YearProperty taxesTax assessment
    2024$213 -0.6%$315,337 -4.5%
    2023$214 -0.8%$330,113 +9.7%
    2022$216 +3.8%$300,906 +23.7%
    2021$208 $243,299 +14.4%
    2020$208 $212,728 +5.2%
    2019$208 $202,134 +27.3%
    2018$208 $158,798 +2.1%
    2017$208 +0.4%$155,532 +15.1%
    2016$207 -87.1%$135,078 +0.7%
    2015$1,612 $134,140 +0.8%
    2014$1,612 $133,076 +1.5%
    2013-- $131,110 -0.9%
    2012-- $132,353 -5.3%
    2011-- $139,716 -5.1%
    2010-- $147,207 -7.8%
    2009-- $159,576 -6%
    2008-- $169,718 -4.8%
    2007-- $178,190 -8.8%
    2006-- $195,370 +1247.4%
    2005-- $14,500
    2004-- $14,500
    Find assessor info on the county website

    Neighborhood: 32533

    Nearby schools

    GreatSchools rating
    Schools provided by the listing agent
    • Elementary: PINE MEADOW - 11
    • Middle: RANSOM - 11
    • High: TATE - 11

    Source: The MLS. This data may not be complete. We recommend contacting the local school district to confirm school assignments for this home.

    Get pre-qualified for a loan
    At Zillow Home Loans, we can pre-qualify you in as little as 5 minutes with no impact to your credit score.

    An equal housing lender. NMLS #10287.

    Sell for more on Zillow
    Get a Zillow Showcase℠ listing at no additional cost and you could sell for .
    $347,300
    2% more
    +$6,946
    With Zillow Showcase(estimated)
    $354,246
