Skip main navigation
Off market
  • $375,700

    1518 W 22nd St, Richmond, VA 23223

    3beds
    1,800sqft
    Multi Family, Single Family Residence
    Built in 2019
    2,613 Square Feet Lot
    $375,700 Zestimate®
    $209/sqft
    $2,678 Estimated rent

    Home value

    $375,700

    $353,000 - $402,000

    $2,678/mo

    Zestimate® history
    Loading
    Loading...

    Owner options

    List your home for rent

    $2,678/mo

    Rent Zestimate®

    Find your next renter with Zillow Rental Manager. Plus, with online applications, you can quickly screen prospective tenants – for free.

    Learn more

    $2,678/mo

    Rent Zestimate®

    Refinance and save

    $2,381/mo

    Est. payment

    Refinancing to a lower rate could help reduce your monthly payments and save thousands over the life of the loan.

    See today's rates

    $2,381/mo

    Est. payment

    Explore your selling options

    Work with a Zillow partner agent

    Leverage their expertise and Zillow's premium Showcase listings to get your home seen by more buyers.

    Get started

    List with your own agent

    Get your home in front of millions of buyers by listing it on Zillow.

    Learn how to do it

    Sell it yourself

    Take full control of how buyers see your home on Zillow by listing For Sale by Owner (FSBO).

    List your home

    What's special

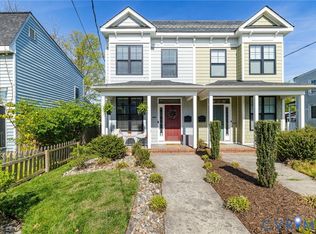
    Incredible new construction situated in a park like setting in Richmond’s super trendy Church Hill community. Loaded with upgrades! Low maintenance exterior with hardiplank siding, grand manor shingles (Mansard roof), thermal windows and doors, & stamped concrete. Coveted storage with attached rear shed along the terraced, covered concrete upper patio and lower patio overlooking an open field and the neighborhood pool. The backyard is fully fenced with upgraded basket weave fence and offstreet parking. The spacious downstairs offers living, dining, kitchen and rear den. Wood floors throughout! You’ll love the period style details such as transoms above the bedroom doors, crown molding, luxury trim package with stately newel post and staircase landing. Eat-in kitchen includes upgraded SS appliances with microwave, wine fridge, range hood, ceramic tile backsplash and beautiful pendant lights. Upgraded cabinets include soft close drawers, wine rack and kitchen island. Spacious master with walk-in closet, master bath with spacious walk in shower with glass door, on trend hexagon tiles and quartz counters. Security system, home warranty and washer and dryer all convey!

    This property is not currently displayed as for sale or rent on Zillow. This may be different from what's on other websites or public sources.

    Zillow last checked:

    Listing updated:

    Listed by:

    Dave Seibert,

    Long & Foster REALTORS

    Source: Long & Foster Broker Feed,MLS#: 1937343MLS Logo

    Facts & features

    Interior

    Bedrooms & bathrooms
    • Bedrooms: 3
    • Bathrooms: 3
    • Full bathrooms: 2
    • 1/2 bathrooms: 1
    Heating
    • Electric, Heat Pump
    Cooling
    • Central Air, Heat Pump
    Appliances
    • Included: Dryer, Dishwasher, Electric Water Heater, Disposal, Microwave, Refrigerator, Stove, Washer
    Features
    • Ceiling Fan(s), Dining Area, Double Vanity, French Door(s)/Atrium Door(s), Granite Counters, Kitchen Island, Bath in Master Bedroom, Pantry, Recessed Lighting, Cable TV, Walk-In Closet(s)
    • Flooring: Wood
    Interior area
    • Total structure area: 1,800
    • Total interior livable area: 1,800 sqft

    Property

    Parking
    • Parking features: Off Street
    Features
    • Levels: Two
    • Stories: 2
    • Exterior features: Storage, Shed
    Lot
    • Size: 2,613 Square Feet

    Construction

    Type & style
    • Home type: SingleFamily
    • Architectural style: Two Story
    • Property subtype: Multi Family, Single Family Residence
    Materials
    • Frame, HardiPlank Type
    • Roof: Rubber, Shingle
    Condition
    • Year built: 2019

    Utilities & green energy

    • Sewer: Public Sewer
    • Water: Public

    Community & HOA

    Community
    • Subdivision: None
    Location
    • Region: Richmond

    Financial & listing details

    • Price per square foot: $209/sqft
    • Date on market: 9/28/2023

    Price history

    DateEventPrice
    3/27/2020Sold$299,950$167/sqft
    Source: Long & Foster Broker Feed #1937343_1 Report a problem

    Public tax history

    Tax history is unavailable.

    Neighborhood: Fairmount

    Nearby schools

    GreatSchools rating
    Schools provided by the listing agent
    • Elementary: Woodville
    • Middle: Martin Luther King Jr.
    • High: Armstrong

    Source: Long & Foster Broker Feed. This data may not be complete. We recommend contacting the local school district to confirm school assignments for this home.

    Get a cash offer in 3 minutes
    Find out how much your home could sell for in as little as 3 minutes with a no-obligation cash offer.
    Estimated market value
    $375,700
    Get a cash offer in 3 minutes
    Find out how much your home could sell for in as little as 3 minutes with a no-obligation cash offer.
    Estimated market value
    $375,700