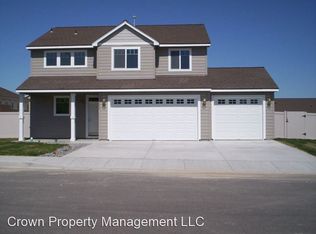
Cozy gas fireplaceLaundry roomBrand new roofFresh interior paint jobOpen concept floor planEasy-to-clean tile flooringPatio area
MLS# 269309 welcome to 1518 W 43rd Ave Kennewick, WA. The home features an open concept floor plan which is perfect for entertaining, with a cozy gas fireplace in the living room and stainless steel appliances in the kitchen. The kitchen, nook, laundry, and bathrooms feature easy-to-clean tile flooring. Laundry room includes washer and dryer with ample of storage. Enjoy outdoor gatherings in the fully fenced backyard, complete with a patio area for enjoying meals or simply just for relaxing. Located on a corner lot, this home is just a quick 10-minute drive from the 395 highway and near by amenities that include parks, schools, shopping and restaurants. This charming home boasts a brand new roof and fresh interior paint job, making it the perfect turnkey opportunity for buyers. All appliances are included for your convenience.
134 days
|
18
|
0
|
Zillow last checked:
Listing updated:
Listed by:
Elias Correa509-316-8945,
Coldwell Banker Tomlinson,
Melissa Correa509-316-1027,
Coldwell Banker Tomlinson
Source: PACMLS,MLS#: 269309
Facts & features
Interior
Bedrooms & bathrooms
Bedrooms: 3
Bathrooms: 2
Full bathrooms: 2
Heating
Forced Air, Gas
Cooling
Central Air
Appliances
Included: Dishwasher, Dryer, Disposal, Microwave, Range/Oven, Refrigerator, Washer, Water Heater
Features
Vaulted Ceiling(s), Ceiling Fan(s)
Windows: Windows - Vinyl, Drapes/Curtains/Blinds
Basement: None
Has fireplace: Yes
Fireplace features: Gas, Living Room
Interior area
Total structure area: 1,840
Total interior livable area: 1,840 sqft
Property
Parking
Total spaces: 2
Parking features: Attached, 2 car, Off Street
Attached garage spaces: 2
Features
Levels: 1 Story
Stories: 1
Patio & porch: Patio/Covered
Exterior features: Irrigation
Fencing: Fenced
Lot
Size: 8,276 Square Feet
Features: Located in City Limits, Corner Lot
Details
Parcel number: 114894070002004
Zoning description: Residential
Construction
Type & style
Home type: SingleFamily
Property subtype: Single Family Residence
Materials
Foundation: Crawl Space
Roof: Comp Shingle
Condition
Existing Construction (Not New)
New construction: No
Year built: 2006
Utilities & green energy
Water: Public
Utilities for property: Sewer Connected
Community & HOA
Community
Subdivision: Royal Anne Estate
HOA
Has HOA: Yes
HOA fee: $28 monthly
Location
Region: Kennewick
Financial & listing details
Price per square foot: $233/sqft
Tax assessed value: $405,580
Annual tax amount: $2,207
Date on market: 6/14/2023
Listing terms: Cash,Conventional,FHA,VA Loan
Electric utility on property: Yes
Road surface type: Paved
Visit our professional directory to find a foreclosure specialist in your area that can help with your home search.
All calculations are estimates and provided by Zillow, Inc. for informational purposes only. Actual amounts may vary.
HOA fees may include property taxes on listings classified as Co-Ops. Contact the listing agent and/or owner for fee details.
Mortgage interest rates are dependent on a number of factors, including credit score, down payment, and repayment length. Interest rate data provided by Zillow Group Marketplace, Inc. as of 1/1/1970 from various mortgage lenders with which we have lead or other similar arrangements; the Estimated Payment is an average of those rates.
See how much you could borrow to make a competitive offer.