Rarely available oversized 4 bedroom, 3 bathroom duplex-up penthouse with four private outdoor spaces, including a massive private rooftop terrace, tucked away on a quiet cul-de-sac in the heart of Wicker Park / West Town. Offering nearly 3,000 square feet, this exceptional residence lives like a single-family home. The expansive living and dining area is ideal for entertaining, featuring beautiful wainscoting, crown molding, a gas fireplace, and ample space for a large dining table. A wall of windows and French doors flood the home with natural light and open to a charming Juliet balcony with peaceful tree-top views. The chef's kitchen is both stylish and functional, complete with quartz countertops, a large island, custom backsplash, and high-end appliances, all complemented by rich hardwood floors throughout the main level. This home features **two luxurious primary suites-one on each level-**each offering walk-in closets, private balconies, and spa-like ensuite baths with dual vanities, separate showers, and Jacuzzi tubs. Upstairs, a spacious bonus/rec room with a second fireplace and private balcony creates the perfect space for relaxing or entertaining. One more flight up leads to your brand new private rooftop oasis, showcasing stunning skyline views-an entertainer's dream. Additional highlights include fresh paint, a new ultra-quiet high-end fan in the second-floor ensuite bath, in-unit stackable washer/dryer, extra storage, and garage parking. Located in an unbeatable Wicker Park location, just two blocks from the Blue Line and the Division/Milwaukee corridor, with easy access to top restaurants, shopping, nightlife, and expressways. A truly rare opportunity in one of Chicago's most sought-after neighborhoods.
Closed
Zillow last checked:
Listing updated:
Bought with:
Axel Cohen
Compass
Source: MRED as distributed by MLS GRID,MLS#: 12595604
Price history
| Date | Event | Price |
|---|---|---|
| 4/17/2026 | Sold | $960,000+9.7%$343/sqft |
Source:  MRED as distributed by MLS GRID #12595604 Report a problem MRED as distributed by MLS GRID #12595604 Report a problem | ||
| 4/3/2026 | Pending sale | $875,000$313/sqft |
Source: MRED as distributed by MLS GRID #12595604 Report a problem | ||
| 3/24/2026 | Contingent | $875,000$313/sqft |
Source: MRED as distributed by MLS GRID #12595604 Report a problem | ||
| 3/18/2026 | Listed for sale | $875,000+3%$313/sqft |
Source: MRED as distributed by MLS GRID #12595604 Report a problem | ||
| 5/20/2023 | Listing removed | -- |
Source: MRED as distributed by MLS GRID #11768319 Report a problem | ||
| 3/21/2023 | Price change | $849,900-1.2%$304/sqft |
Source: MRED as distributed by MLS GRID #11741694 Report a problem | ||
| 2/14/2023 | Listed for sale | $860,000+9.4%$307/sqft |
Source: MRED as distributed by MLS GRID #11704743 Report a problem | ||
| 3/15/2021 | Sold | $786,000+0.1%$281/sqft |
Source: MRED as distributed by MLS GRID #10968414 Report a problem | ||
| 10/7/2020 | Listing removed | $785,000$280/sqft |
Source: Jameson Sothebys Intl Realty #10886179 Report a problem | ||
| 10/1/2020 | Pending sale | $785,000$280/sqft |
Source: Jameson Sothebys Intl Realty #10886179 Report a problem | ||
| 9/29/2020 | Price change | $785,000-0.5%$280/sqft |
Source: Jameson Sothebys Intl Realty #10886179 Report a problem | ||
| 8/11/2020 | Listed for sale | $789,000$282/sqft |
Source: Jameson Sothebys Intl Realty #10886179 Report a problem | ||
| 8/4/2020 | Pending sale | $789,000$282/sqft |
Source: Jameson Sothebys Intl Realty #10886179 Report a problem | ||
| 7/28/2020 | Price change | $789,000-1.3%$282/sqft |
Source: Jameson Sothebys Intl Realty #10886179 Report a problem | ||
| 7/15/2020 | Pending sale | $799,000$285/sqft |
Source: Jameson Sothebys Intl Realty #10886179 Report a problem | ||
| 7/9/2020 | Listed for sale | $799,000$285/sqft |
Source: Jameson Sothebys Intl Realty #10886179 Report a problem | ||
| 6/24/2020 | Pending sale | $799,000$285/sqft |
Source: Jameson Sothebys Intl Realty #10886179 Report a problem | ||
| 5/29/2020 | Listed for sale | $799,000$285/sqft |
Source: Jameson Sothebys Intl Realty #10886179 Report a problem | ||
| 3/21/2020 | Listing removed | $799,000$285/sqft |
Source: Jameson Sotheby's International Realty #10606457 Report a problem | ||
| 11/15/2019 | Listed for sale | $799,000+3.1%$285/sqft |
Source: Jameson Sothebys Intl Realty #10574582 Report a problem | ||
| 10/8/2015 | Sold | $775,000$277/sqft |
Source: Public Record Report a problem | ||
| 7/16/2015 | Price change | $775,000-3.1%$277/sqft |
Source: @properties #08974806 Report a problem | ||
| 7/8/2015 | Listed for sale | $799,900+33.3%$286/sqft |
Source: @properties #08974806 Report a problem | ||
| 11/28/2011 | Sold | $600,000$214/sqft |
Source: Public Record Report a problem | ||
Nearby homes
- $658,300-- bd-- ba15k sqft1518 W Cortez St APT 2E, Chicago, IL 60642Off Market
- $687,1003 bd2 ba15k sqft1518 W Cortez St APT 2W, Chicago, IL 60642Off Market
- $892,8003 bd3 ba2.6k sqft1518 W Cortez St APT 1E, Chicago, IL 60642Off Market
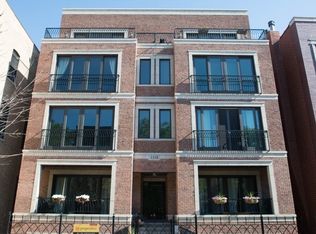
- $1,003,0004 bd3 ba2.6k sqft1518 W Cortez St #3E, Chicago, IL 60642Off Market

Get a cash offer in 3 minutes
Find out how much your home could sell for in as little as 3 minutes with a no-obligation cash offer.
Estimated market value
$982,300
