Skip main navigation
Sold for $310,000
  • $310,000

    1518 W Devereux Dr, Peoria, IL 61614

    4beds
    3,088sqft
    Single Family Residence, Residential
    Built in 1977
    10,320 Square Feet Lot
    $324,100 Zestimate®
    $100/sqft
    $3,049 Estimated rent

    Home value

    $324,100

    Estimated sales range

    Not available

    $3,049/mo

    Zestimate® history
    Loading
    Loading...

    Owner options

    List your home for rent

    $3,049/mo

    Rent Zestimate®

    Find your next renter with Zillow Rental Manager. Plus, with online applications, you can quickly screen prospective tenants – for free.

    Learn more

    $3,049/mo

    Rent Zestimate®

    Refinance and save

    $2,353/mo

    Est. payment

    Refinancing to a lower rate could help reduce your monthly payments and save thousands over the life of the loan.

    See today's rates

    $2,353/mo

    Est. payment

    Explore your selling options

    Work with a Zillow partner agent

    Leverage their expertise and Zillow's premium Showcase listings to get your home seen by more buyers.

    Get started

    List with your own agent

    Get your home in front of millions of buyers by listing it on Zillow.

    Learn how to do it

    Sell it yourself

    Take full control of how buyers see your home on Zillow by listing For Sale by Owner (FSBO).

    List your home

    What's special

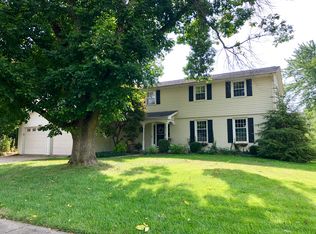
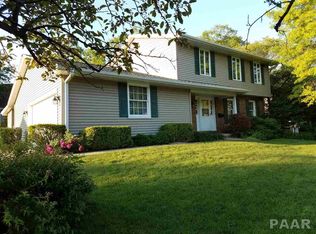
    Welcome to a home that blends timeless curb appeal with modern updates. With over 3500 total sq ft, this 4-bedroom, 2.5-bath home offers comfort, charm, and plenty of room to grow. The stately front and manicured landscaping make a lasting first impression. While inside you’ll find fresh paint, new luxury vinyl plank flooring, and warm spaces designed for everyday living. The remodeled kitchen shines with granite countertops and flows into the living room featuring a cozy fireplace and wood-beamed ceiling. A versatile main-level office offers space for work, family room or could be transitioned to a main level bedroom. The spacious primary suite includes a large walk-in closet and updated private bath. The finished basement adds a family room, workshop, and walkout access to the backyard. A new deck (2025) overlooks the landscaped, private yard — perfect for relaxing or entertaining. Peace of mind comes with a new HVAC system and water softener (2023), garage door opener (2020), water heater (2021), some new carpet, remodeled bathrooms and low-maintenance gutter guards. Full list of updates available as an attachment. Lovingly cared for by just two owners, this home offers classic style, modern updates, and spaces that fit every season of life.

    Zillow last checked:

    Listing updated:

    Listed by:

    Brenda Young-Legaspi Pref:309-363-0466,

    Gallery Homes Real Estate

    Bought with:

    Stephen Schauble, 475152640

    The Royal Realty Company Illin

    Source: RMLS Alliance as distributed by MLS GRID,MLS#: PA1260870MLS LogoOriginating MLS: Peoria Area Association of Realtors

    Facts & features

    Interior

    Bedrooms & bathrooms
    • Bedrooms: 4
    • Bathrooms: 3
    • Full bathrooms: 2
    • 1/2 bathrooms: 1
    Bedroom 1
    • Level: Upper
    • Dimensions: 19ft 5in x 10ft 11in
    Bedroom 2
    • Level: Upper
    • Dimensions: 15ft 0in x 12ft 11in
    Bedroom 3
    • Level: Upper
    • Dimensions: 15ft 4in x 9ft 4in
    Bedroom 4
    • Level: Upper
    • Dimensions: 11ft 11in x 9ft 11in
    Other
    • Level: Main
    • Dimensions: 13ft 4in x 10ft 11in
    Other
    • Level: Main
    • Dimensions: 15ft 5in x 11ft 11in
    Other
    • Area: 672
    Additional room
    • Description: workshop
    • Level: Basement
    • Dimensions: 18ft 0in x 10ft 4in
    Kitchen
    • Level: Main
    • Dimensions: 19ft 7in x 13ft 2in
    Laundry
    • Dimensions: 22ft 11in x 11ft 8in
    Living room
    • Level: Main
    • Dimensions: 23ft 9in x 13ft 5in
    Main level
    • Area: 1264
    Recreation room
    • Level: Basement
    • Dimensions: 30ft 4in x 19ft 1in
    Upper level
    • Area: 1152
    Heating
    • Forced Air
    Cooling
    • Central Air
    Appliances
    • Included: Dishwasher, Dryer, Microwave, Range, Refrigerator, Washer, Water Softener Owned
    Features
    • Basement: Full
    • Attic: Storage
    • Number of fireplaces: 1
    • Fireplace features: Gas Log
    Interior area
    • Total structure area: 2,416
    • Total interior livable area: 3,088 sqft

    Property

    Parking
    • Total spaces: 2
    • Parking features: Attached
    • Attached garage spaces: 2
    • Details: Number Of Garage Remotes: 2
    Features
    • Levels: Two
    • Patio & porch: Deck, Patio
    Lot
    • Size: 10,320 Square Feet
    • Dimensions: 80 x 129
    • Features: Level, Ravine
    Details
    • Parcel number: 1417380003

    Construction

    Type & style
    • Home type: SingleFamily
    • Property subtype: Single Family Residence, Residential
    Materials
    • Vinyl Siding
    • Roof: Shingle
    Condition
    • New construction: No
    • Year built: 1977

    Utilities & green energy

    • Sewer: Public Sewer
    • Water: Public

    Community & HOA

    Community
    • Subdivision: Longwood
    Location
    • Region: Peoria

    Financial & listing details

    • Price per square foot: $100/sqft
    • Tax assessed value: $220,320
    • Annual tax amount: $6,400
    • Date on market: 9/12/2025
    • Cumulative days on market: 1 day

    Price history

    DateEventPrice
    10/24/2025Sold$310,000$100/sqft
    Source: RMLS Alliance as distributed by MLS GRID #PA1260870 Report a problem
    9/17/2025Pending sale$310,000$100/sqft
    Source: RMLS Alliance as distributed by MLS GRID #PA1260870 Report a problem
    9/15/2025Listed for sale$310,000+72.2%$100/sqft
    Source: RMLS Alliance as distributed by MLS GRID #PA1260870 Report a problem
    4/8/2020Sold$180,000+13.9%$58/sqft
    Source: Public Record Report a problem
    6/8/2018Sold$158,000-4.2%$51/sqft
    Source: RMLS Alliance as distributed by MLS GRID #PA1193903 Report a problem
    5/30/2018Pending sale$165,000$53/sqft
    Source: Jim Maloof/REALTOR #1193903 Report a problem
    5/3/2018Listed for sale$165,000$53/sqft
    Source: Jim Maloof/REALTOR #1193903 Report a problem

    Public tax history

    YearProperty taxesTax assessment
    2024$6,100 +5.6%$73,440 +9%
    2023$5,774 +11.6%$67,370 +13%
    2022$5,173 +2.5%$59,630 +5%
    2021$5,049 +0.3%$56,790 +1%
    2020$5,033 -1.6%$56,230 -2%
    2019$5,118 -4.1%$57,370 -5.6%
    2018$5,334 -0.1%$60,770 -1%
    2017$5,339 +0.7%$61,380
    2016$5,299 +2.3%$61,380 +2%
    2015$5,179 +10%$60,180 +5.3%
    2014$4,710 -0.1%$57,170 -1.2%
    2013$4,717 -2.7%$57,860 -4.8%
    2011$4,849 $60,800 -7.3%
    2010-- $65,560 +0.4%
    2009$5,192 +5.5%$65,300 +2%
    2008$4,919 +3.8%$64,020 +3.7%
    2007$4,741 +3.7%$61,720 +3.2%
    2006$4,570 +5.1%$59,820 +2.4%
    2005$4,348 -1.6%$58,400 -0.6%
    1998$4,417 $58,760
    Find assessor info on the county website

    Neighborhood: 61614

    Nearby schools

    GreatSchools rating
    Schools provided by the listing agent
    • High: Richwoods

    Source: RMLS Alliance as distributed by MLS GRID. This data may not be complete. We recommend contacting the local school district to confirm school assignments for this home.

    Get pre-qualified for a loan
    At Zillow Home Loans, we can pre-qualify you in as little as 5 minutes with no impact to your credit score.

    An equal housing lender. NMLS #10287.

    Sell for more on Zillow
    Get a Zillow Showcase℠ listing at no additional cost and you could sell for .
    $324,100
    2% more
    +$6,482
    With Zillow Showcase(estimated)
    $330,582