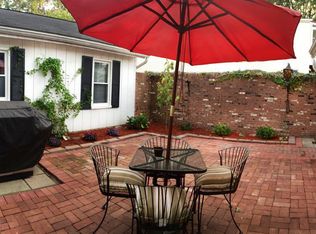
Welcome to this exquisitely remodeled home, nestled in a sought-after neighbor in the city of Royal Oak, where convenience meets luxury living. From the moment you step inside, you'll be captivated by the meticulous updates and modern comforts that this spacious residence offers. The heart of the home is a brand-new kitchen, outfitted with elegant cabinetry, a stylish tile backsplash, contemporary flooring, and premium stainless steel appliances. The beauty extends throughout with two fully updated bathrooms, featuring modern fixtures and chic vanities. The interior glows with refinished hardwood floors and plush new carpeting, while extensive closet space ensures ample storage. The partially finished basement provides additional versatile space, ideal for a variety of activities. Outdoor living is equally impressive, with two decks—one at the front and another at the rear—perfect for relaxation or entertaining. The private backyard, bordering a vast open field, offers a tranquil escape, and the generous 2.5 car garage adds to the convenience. Living in Royal Oak, you're perfectly positioned to enjoy the best of suburban life with a vibrant urban twist. Just moments away, find yourself amidst a variety of shopping destinations, movie theaters, and the rich cultural tapestry of Metro Detroit. With easy access to major highways, your commute or leisurely drive to any part of the city is a breeze. This home isn't just a place to live—it's a lifestyle waiting for you to embrace.
Sold for $499,000
$499,000
1518 W Windemere Ave, Royal Oak, MI 48073
3beds
2,670sqft
Single Family Residence
Built in 1926
5,227 Square Feet Lot
$540,400 Zestimate®
$187/sqft
$3,187 Estimated rent
Home value
$540,400
$503,000 - $578,000
$3,187/mo
Zestimate® history
Owner options
List your home for rent
$3,187/mo
Rent Zestimate®
Find your next renter with Zillow Rental Manager. Plus, with online applications, you can quickly screen prospective tenants – for free.
$3,187/mo
Rent Zestimate®
Refinance and save
$3,279/mo
Est. payment
Refinancing to a lower rate could help reduce your monthly payments and save thousands over the life of the loan.
$3,279/mo
Est. payment
Explore your selling options
Work with a Zillow partner agent
Leverage their expertise and Zillow's premium Showcase listings to get your home seen by more buyers.
Get startedList with your own agent
Get your home in front of millions of buyers by listing it on Zillow.
Learn how to do itSell it yourself
Take full control of how buyers see your home on Zillow by listing For Sale by Owner (FSBO).
List your homeWhat's special
Zillow last checked:
Listing updated:
Listed by:
Robert B Squiers 877-992-3131,
Crestwood Real Estate
Bought with:
Christine Lynn, 6501379983
The Agency Hall & Hunter
Source: Realcomp II,MLS#: 20240005223
Facts & features
Interior
Bedrooms & bathrooms
- Bedrooms: 3
- Bathrooms: 2
- Full bathrooms: 2
Primary bedroom
- Level: Second
- Dimensions: 10 x 14
Bedroom
- Level: Second
- Dimensions: 10 x 12
Bedroom
- Level: Second
- Dimensions: 11 x 12
Other
- Level: Second
- Dimensions: 7 x 8
Other
- Level: Entry
- Dimensions: 8 x 8
Dining room
- Level: Entry
- Dimensions: 12 x 13
Family room
- Level: Entry
- Dimensions: 13 x 13
Kitchen
- Level: Entry
- Dimensions: 11 x 13
Laundry
- Level: Entry
- Dimensions: 7 x 8
Living room
- Level: Entry
- Dimensions: 17 x 19
Sitting room
- Level: Entry
- Dimensions: 8 x 11
Heating
- Forced Air, Natural Gas
Appliances
- Included: Dishwasher, Disposal, Free Standing Gas Range, Free Standing Refrigerator, Microwave
Features
- Basement: Full,Partially Finished
- Has fireplace: Yes
- Fireplace features: Gas
Interior area
- Total interior livable area: 2,670 sqft
- Finished area above ground: 2,070
- Finished area below ground: 600
Property
Parking
- Total spaces: 2.5
- Parking features: Twoand Half Car Garage, Detached
- Garage spaces: 2.5
Features
- Levels: Two
- Stories: 2
- Entry location: GroundLevelwSteps
- Patio & porch: Deck
- Pool features: None
- Fencing: Back Yard
Lot
- Size: 5,227 Square Feet
- Dimensions: 50 x 111
Details
- Parcel number: 2504351019
- Special conditions: Agent Owned,Short Sale No
Construction
Type & style
- Home type: SingleFamily
- Architectural style: Cape Cod
- Property subtype: Single Family Residence
Materials
- Aluminum Siding
- Foundation: Basement, Block
- Roof: Asphalt
Condition
- New construction: No
- Year built: 1926
- Major remodel year: 2024
Utilities & green energy
- Sewer: Public Sewer
- Water: Public
Community & HOA
Community
- Subdivision: CHARTER OAK CORP'S ARLINGTON HEIGHTS SUB
HOA
- Has HOA: No
Location
- Region: Royal Oak
Financial & listing details
- Price per square foot: $187/sqft
- Tax assessed value: $92,080
- Annual tax amount: $3,527
- Date on market: 1/27/2024
- Cumulative days on market: 80 days
- Listing agreement: Exclusive Right To Sell
- Listing terms: Cash,Conventional,Warranty Deed
Price history
| Date | Event | Price |
|---|---|---|
| 6/21/2024 | Sold | $499,000-4%$187/sqft |
Source:  Realcomp II #20240005223 Report a problem Realcomp II #20240005223 Report a problem | ||
| 4/16/2024 | Pending sale | $519,900$195/sqft |
Source: Realcomp II #20240005223 Report a problem | ||
| 4/3/2024 | Price change | $519,900-0.7%$195/sqft |
Source: Realcomp II #20240005223 Report a problem | ||
| 3/27/2024 | Price change | $523,500-0.1%$196/sqft |
Source: Realcomp II #20240005223 Report a problem | ||
| 3/13/2024 | Price change | $523,900-0.1%$196/sqft |
Source: Realcomp II #20240005223 Report a problem | ||
| 2/28/2024 | Price change | $524,500+0%$196/sqft |
Source: Realcomp II #20240005223 Report a problem | ||
| 2/19/2024 | Price change | $524,4000%$196/sqft |
Source: Realcomp II #20240005223 Report a problem | ||
| 2/7/2024 | Price change | $524,500-0.1%$196/sqft |
Source: Realcomp II #20240005223 Report a problem | ||
| 1/27/2024 | Listed for sale | $524,900+64%$197/sqft |
Source: Realcomp II #20240005223 Report a problem | ||
| 8/4/2023 | Sold | $320,000-5.6%$120/sqft |
Source:  MiRealSource #50115643 Report a problem MiRealSource #50115643 Report a problem | ||
| 7/21/2023 | Pending sale | $339,000$127/sqft |
Source: MiRealSource #50115643 Report a problem | ||
| 7/18/2023 | Listed for sale | $339,000$127/sqft |
Source: MiRealSource #50115643 Report a problem | ||
Public tax history
| Year | Property taxes | Tax assessment |
|---|---|---|
| 2025 | -- | $214,210 +19.1% |
| 2024 | -- | $179,820 +8.1% |
| 2023 | -- | $166,310 +2.9% |
| 2022 | -- | $161,630 +6% |
| 2021 | -- | $152,410 +3.7% |
| 2020 | -- | $146,970 +2.6% |
| 2019 | -- | $143,290 +19.6% |
| 2018 | -- | $119,780 |
| 2017 | -- | $119,780 +11.8% |
| 2015 | -- | $107,100 +16.7% |
| 2014 | -- | $91,810 -6.4% |
| 2011 | -- | $98,090 -1.8% |
| 2010 | $2,540 +0.8% | $99,880 -20.5% |
| 2009 | $2,519 | $125,640 |
Find assessor info on the county website
Neighborhood: 48073
Nearby homes
- $363,7003 bd2 ba1.7k sqft1522 W Windemere Ave, Royal Oak, MI 48073Off Market
- $355,4003 bd2 ba1.1k sqft1512 W Windemere Ave, Royal Oak, MI 48073Off Market
- $474,6003 bd2 ba2k sqft1602 W Windemere Ave, Royal Oak, MI 48073Off Market
- $234,9002 bd1 ba942 sqft1606 W Windemere Ave, Royal Oak, MI 48073Off Market
- $321,4003 bd2 ba1.3k sqft1508 W Windemere Ave, Royal Oak, MI 48073Off Market
- $280,7003 bd1 ba1.1k sqft1502 W Windemere Ave, Royal Oak, MI 48073Off Market
- $394,5003 bd2 ba1.4k sqft1521 W Windemere Ave, Royal Oak, MI 48073Off Market
- $400,0003 bd2 ba1.7k sqft1515 W Windemere Ave, Royal Oak, MI 48073Sold
Nearby schools
GreatSchools rating
- 6/10Addams ElementaryGrades: PK-5Distance: 0.7 mi
- 7/10Royal Oak Middle SchoolGrades: 6-8Distance: 1.9 mi
- 9/10Royal Oak High SchoolGrades: 9-12Distance: 0.3 mi
Get a cash offer in 3 minutes
Find out how much your home could sell for in as little as 3 minutes with a no-obligation cash offer.
Estimated market value
$540,400
Get a cash offer in 3 minutes
Find out how much your home could sell for in as little as 3 minutes with a no-obligation cash offer.
Estimated market value
$540,400
- Michigan
- Oakland County
- Royal Oak
- 48073
- 1518 W Windemere Ave
Nearby cities
Nearby zip codes
Other Royal Oak Topics
