Beautiful north facing home in Allen ISD across from greenbelt. LOTS OF EXTRAS IN THIS GORGEOUS HOME!WOOD FLOORS AT ENTRY,FORMALS AND DEN!MASTER DOWN AND 3 BEDROOMS UP WITH A MEDIA ROOM UP. OVER SIZED GARAGE, MEDIA PLUMBED FOR WET BAR. New carpet. Fresh paint. New kitchen countertops. New microwave.
Sold
Price Unknown
1518 Warm Springs Dr, Allen, TX 75002
4beds
2,980sqft
Single Family Residence
Built in 2001
6,534 Square Feet Lot
$476,400 Zestimate®
$--/sqft
$2,965 Estimated rent
Home value
$476,400
$438,000 - $510,000
$2,965/mo
Zestimate® history
Owner options
List your home for rent
$2,965/mo
Rent Zestimate®
Find your next renter with Zillow Rental Manager. Plus, with online applications, you can quickly screen prospective tenants – for free.
$2,965/mo
Rent Zestimate®
Refinance and save
$400/mo
Est. payment
Refinancing to a lower rate could help reduce your monthly payments and save thousands over the life of the loan.
$400/mo
Est. payment
Explore your selling options
Work with a Zillow partner agent
Leverage their expertise and Zillow's premium Showcase listings to get your home seen by more buyers.
Get startedList with your own agent
Get your home in front of millions of buyers by listing it on Zillow.
Learn how to do itSell it yourself
Take full control of how buyers see your home on Zillow by listing For Sale by Owner (FSBO).
List your homeWhat's special
Fresh paintWood floorsNew microwaveNew carpetWet barBeautiful north facing home
Zillow last checked:
Listing updated:
Listed by:
Sam Shao 0615222 972-517-6908,
31 Realty, LLC 972-517-6908
Bought with:
Pearce Andrews
EXP REALTY
Source: NTREIS,MLS#: 20554770
Facts & features
Interior
Bedrooms & bathrooms
- Bedrooms: 4
- Bathrooms: 3
- Full bathrooms: 2
- 1/2 bathrooms: 1
Primary bedroom
- Level: First
- Dimensions: 16 x 13
Bedroom
- Level: Second
- Dimensions: 11 x 10
Bedroom
- Level: Second
- Dimensions: 13 x 12
Bedroom
- Level: Second
- Dimensions: 12 x 11
Breakfast room nook
- Level: First
- Dimensions: 8 x 8
Dining room
- Level: First
- Dimensions: 12 x 8
Kitchen
- Level: First
- Dimensions: 12 x 10
Living room
- Level: First
- Dimensions: 13 x 12
Living room
- Level: First
- Dimensions: 20 x 16
Utility room
- Level: First
- Dimensions: 5 x 6
Appliances
- Included: Dishwasher, Disposal
Features
- Other
- Flooring: Carpet, Ceramic Tile, Wood
- Has basement: No
- Number of fireplaces: 1
- Fireplace features: Gas Starter, Wood Burning
Interior area
- Total interior livable area: 2,980 sqft
Property
Parking
- Total spaces: 2
- Parking features: Alley Access, Garage, Garage Door Opener, Garage Faces Rear
- Attached garage spaces: 2
Features
- Levels: Two
- Stories: 2
- Pool features: None
Lot
- Size: 6,534 Square Feet
Details
- Parcel number: R460900G00801
Construction
Type & style
- Home type: SingleFamily
- Architectural style: Traditional,Detached
- Property subtype: Single Family Residence
- Attached to another structure: Yes
Materials
- Brick
- Foundation: Slab
Condition
- Year built: 2001
Community & HOA
Community
- Subdivision: Parkside 4 Ph B
HOA
- Has HOA: Yes
- Services included: Maintenance Grounds
- HOA fee: $400 annually
- HOA name: Principal Management Group
- HOA phone: 214-368-4030
Location
- Region: Allen
Financial & listing details
- Tax assessed value: $493,510
- Annual tax amount: $9,301
- Date on market: 3/21/2024
- Cumulative days on market: 63 days
Price history
| Date | Event | Price |
|---|---|---|
| 5/23/2024 | Sold | -- |
Source: NTREIS #20554770 Report a problem | ||
| 4/24/2024 | Contingent | $520,000$174/sqft |
Source: NTREIS #20554770 Report a problem | ||
| 4/12/2024 | Listed for sale | $520,000$174/sqft |
Source: NTREIS #20554770 Report a problem | ||
| 3/30/2024 | Contingent | $520,000$174/sqft |
Source: NTREIS #20554770 Report a problem | ||
| 3/21/2024 | Listed for sale | $520,000+58.1%$174/sqft |
Source: NTREIS #20554770 Report a problem | ||
| 12/24/2020 | Listing removed | $2,295$1/sqft |
Source: 31 Realty, LLC #14460127 Report a problem | ||
| 10/26/2020 | Listed for rent | $2,295+15%$1/sqft |
Source: 31 Realty, LLC #14460127 Report a problem | ||
| 11/21/2018 | Listing removed | $1,995$1/sqft |
Source: 31 Realty, LLC #13965159 Report a problem | ||
| 11/1/2018 | Listed for rent | $1,995$1/sqft |
Source: 31 Realty Property Management LLC Report a problem | ||
| 6/21/2018 | Price change | $329,000-2.9%$110/sqft |
Source: CENTURY 21 Sunet Group #13819876 Report a problem | ||
| 5/15/2018 | Price change | $339,000-1.7%$114/sqft |
Source: CENTURY 21 Sunet Group #13819876 Report a problem | ||
| 4/26/2018 | Price change | $345,000-1.1%$116/sqft |
Source: Sunet Group #13819876 Report a problem | ||
| 4/17/2018 | Listed for sale | $349,000+52.4%$117/sqft |
Source: Sunet Group #13819876 Report a problem | ||
| 12/13/2013 | Listing removed | $229,000$77/sqft |
Source: RE/MAX Town & Country #12060499 Report a problem | ||
| 12/1/2013 | Listed for sale | $229,000$77/sqft |
Source: RE/MAX Town & Country #12060499 Report a problem | ||
Public tax history
| Year | Property taxes | Tax assessment |
|---|---|---|
| 2026 | -- | $493,510 -1% |
| 2025 | $3,515 -60.9% | $498,300 -1.8% |
| 2024 | $9,000 -3.2% | $507,366 -2.2% |
| 2023 | $9,301 +8% | $518,977 +19.6% |
| 2022 | $8,613 +13.1% | $433,865 +21.2% |
| 2021 | $7,613 +2.3% | $358,062 +4.5% |
| 2020 | $7,440 -1.9% | $342,644 -0.4% |
| 2019 | $7,586 +1.1% | $344,179 +6% |
| 2018 | $7,501 +12.9% | $324,729 +6.6% |
| 2017 | $6,647 | $304,483 +4.6% |
| 2016 | $6,647 +13.8% | $291,159 +12.9% |
| 2015 | $5,843 | $257,860 +10.2% |
| 2014 | $5,843 | $234,000 +11.9% |
| 2013 | -- | $209,157 +0.5% |
| 2012 | -- | $208,063 +8.4% |
| 2011 | -- | $191,996 -2.4% |
| 2010 | -- | $196,704 -0.1% |
| 2009 | -- | $196,819 -8.1% |
| 2008 | -- | $214,158 +7.3% |
| 2007 | -- | $199,604 +0.7% |
| 2006 | -- | $198,253 +1.5% |
| 2005 | -- | $195,317 +3.2% |
| 2004 | -- | $189,210 -2.2% |
| 2003 | -- | $193,487 +0.8% |
| 2002 | -- | $191,903 |
Find assessor info on the county website
Neighborhood: Parkside
Nearby homes
- $426,2003 bd2 ba2k sqft1516 Warm Springs Dr, Allen, TX 75002Off Market
- $496,9004 bd3 ba3.4k sqft1520 Warm Springs Dr, Allen, TX 75002Off Market
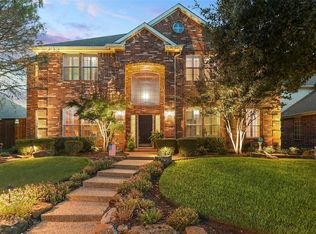
- $--4 bd3 ba2.5k sqft1514 Warm Springs Dr, Allen, TX 75002Sold
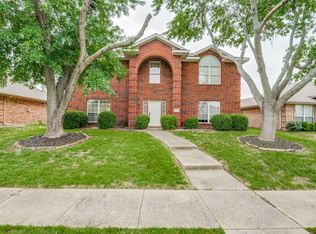
- $407,7004 bd2 ba2.1k sqft1522 Warm Springs Dr, Allen, TX 75002Off Market
- $441,0003 bd2 ba2.4k sqft1519 High Country Ln, Allen, TX 75002Off Market
- $403,300-- bd-- ba-- sqft1519 High Country Ln, Allen, TX 75002Off Market
- $410,6004 bd2 ba2.2k sqft1521 High Country Ln, Allen, TX 75002Off Market
- $393,5003 bd2 ba1.9k sqft1517 High Country Ln, Allen, TX 75002Off Market
Nearby schools
GreatSchools rating
- 9/10Bolin Elementary SchoolGrades: K-6Distance: 0.7 mi
- 9/10W E Pete Ford Middle SchoolGrades: 7-8Distance: 1.6 mi
- 8/10Allen High SchoolGrades: 9-12Distance: 2.4 mi
Schools provided by the listing agent
- Elementary: Bolin
- Middle: Ford
- High: Allen
- District: Allen ISD
Source: NTREIS. This data may not be complete. We recommend contacting the local school district to confirm school assignments for this home.
Get a cash offer in 3 minutes
Find out how much your home could sell for in as little as 3 minutes with a no-obligation cash offer.
Estimated market value
$476,400
Get a cash offer in 3 minutes
Find out how much your home could sell for in as little as 3 minutes with a no-obligation cash offer.
Estimated market value
$476,400
- Texas
- Collin County
- Allen
- 75002
- Parkside
- 1518 Warm Springs Dr
