Well-loved and beautiful five-bedroom home in St. James Woods, featuring a two-story living/family room with an abundance of natural light, a cozy gas fireplace, Palladian blinds, and warm toned hardwood floors creating an inviting atmosphere. This fully renovated eat-in kitchen boasts of stainless-steel appliances, granite countertops, and soft close cabinets and drawers. Enjoy those special holiday dinners in this superb dining room. Just off the foyer, the private office features French doors, a private workspace ideal for remote work or a study, featuring ample natural light. The main-level primary bedroom offers generous space and includes a private en-suite with a garden tub and walk-in shower, and two large walk-in closets. A lovely sunroom overlooks the backyard and leads out to the patio. A separate laundry room is located conveniently on the first floor. A generous two-car garage features extensive storage solutions with built-in racks for added convenience. Upstairs features 4 inviting large bedrooms and a full bath, creating a warm and welcoming space. Ideally located near schools, shopping, and hospitals. Wonderful opportunity!
Sold for $570,000
$570,000
1518 Westbury Knoll Ln, Midlothian, VA 23114
5beds
3,010sqft
Single Family Residence
Built in 2004
0.26 Acres Lot
$588,900 Zestimate®
$189/sqft
$3,113 Estimated rent
Home value
$588,900
$548,000 - $630,000
$3,113/mo
Zestimate® history
Owner options
List your home for rent
$3,113/mo
Rent Zestimate®
Find your next renter with Zillow Rental Manager. Plus, with online applications, you can quickly screen prospective tenants – for free.
$3,113/mo
Rent Zestimate®
Refinance and save
$3,430/mo
Est. payment
Refinancing to a lower rate could help reduce your monthly payments and save thousands over the life of the loan.
$3,430/mo
Est. payment
Explore your selling options
Work with a Zillow partner agent
Leverage their expertise and Zillow's premium Showcase listings to get your home seen by more buyers.
Get startedList with your own agent
Get your home in front of millions of buyers by listing it on Zillow.
Learn how to do itSell it yourself
Take full control of how buyers see your home on Zillow by listing For Sale by Owner (FSBO).
List your homeWhat's special
Zillow last checked:
Listing updated:
Listed by:
Connie Vaughn 804-930-4445,
United Real Estate Richmond
Bought with:
Richard Sena, 0225236381
Redfin Corporation
Source: CVRMLS,MLS#: 2526180 Originating MLS: Central Virginia Regional MLS
Originating MLS: Central Virginia Regional MLSFacts & features
Interior
Bedrooms & bathrooms
- Bedrooms: 5
- Bathrooms: 3
- Full bathrooms: 2
- 1/2 bathrooms: 1
Primary bedroom
- Description: Spacious room with 2 walk-in closets
- Level: First
- Dimensions: 17.0 x 14.5
Bedroom 2
- Description: Wall to wall carpet and walk-in closet
- Level: Second
- Dimensions: 17.7 x 11.1
Bedroom 3
- Description: Carpet and great closet for organization
- Level: Second
- Dimensions: 18.0 x 11.8
Bedroom 4
- Description: Carpet and lots of room
- Level: Second
- Dimensions: 18.0 x 12.5
Bedroom 5
- Description: Very roomy with 2 closets
- Level: Second
- Dimensions: 17.7 x 11.1
Dining room
- Description: Lots of natural light and beautiful chair rails
- Level: First
- Dimensions: 11.6 x 11.9
Florida room
- Description: French doors and lots of windows
- Level: First
- Dimensions: 11.7 x 11.3
Other
- Description: Tub & Shower
- Level: First
Other
- Description: Tub & Shower
- Level: Second
Great room
- Description: Living room/family room with 2 story ceiling
- Level: First
- Dimensions: 21.4 x 18.0
Half bath
- Level: First
Kitchen
- Description: Upgraded and modern
- Level: First
- Dimensions: 23.7 x 11.3
Laundry
- Description: Separate room with cabinets
- Level: First
- Dimensions: 8.5 x 6.0
Office
- Description: French doors and hardwood floors
- Level: First
- Dimensions: 11.0 x 11.8
Heating
- Electric, Heat Pump, Zoned
Cooling
- Central Air
Appliances
- Included: Built-In Oven, Cooktop, Dishwasher, Exhaust Fan, Gas Cooking, Disposal, Gas Water Heater, Ice Maker, Microwave, Oven, Range, Refrigerator, Water Softener, ENERGY STAR Qualified Appliances
- Laundry: Washer Hookup, Dryer Hookup
Features
- Bedroom on Main Level, Ceiling Fan(s), Dining Area, Separate/Formal Dining Room, Eat-in Kitchen, French Door(s)/Atrium Door(s), Fireplace, Granite Counters, Garden Tub/Roman Tub, High Speed Internet, Bath in Primary Bedroom, Main Level Primary, Pantry, Wired for Data, Walk-In Closet(s)
- Flooring: Carpet, Wood
- Doors: French Doors
- Basement: Crawl Space
- Attic: Pull Down Stairs
- Number of fireplaces: 1
- Fireplace features: Gas, Insert
Interior area
- Total interior livable area: 3,010 sqft
- Finished area above ground: 3,010
- Finished area below ground: 0
Property
Parking
- Total spaces: 2
- Parking features: Attached, Garage, Garage Door Opener, Oversized
- Attached garage spaces: 2
Accessibility
- Accessibility features: Grab Bars
Features
- Levels: Two
- Stories: 2
- Patio & porch: Front Porch, Porch
- Exterior features: Sprinkler/Irrigation, Porch
- Pool features: None
- Fencing: Back Yard,Wrought Iron
Lot
- Size: 0.26 Acres
- Features: Landscaped
Details
- Parcel number: 739694649300000
- Zoning description: R9
Construction
Type & style
- Home type: SingleFamily
- Architectural style: Two Story,Transitional
- Property subtype: Single Family Residence
Materials
- Brick, Block, Drywall, Vinyl Siding
- Roof: Shingle
Condition
- Resale
- New construction: No
- Year built: 2004
Utilities & green energy
- Sewer: Public Sewer
- Water: Public
Green energy
- Energy efficient items: Appliances
Community & HOA
Community
- Subdivision: St James Woods
Location
- Region: Midlothian
Financial & listing details
- Price per square foot: $189/sqft
- Tax assessed value: $559,300
- Annual tax amount: $4,977
- Date on market: 1/9/2026
- Exclusions: Washer and dryer
- Ownership: Individuals
- Ownership type: Sole Proprietor
Price history
| Date | Event | Price |
|---|---|---|
| 10/24/2025 | Sold | $570,000+1.8%$189/sqft |
Source:  CVRMLS #2526180 Report a problem CVRMLS #2526180 Report a problem | ||
| 9/29/2025 | Pending sale | $559,999$186/sqft |
Source: CVRMLS #2526180 Report a problem | ||
| 9/18/2025 | Listed for sale | $559,999+31.8%$186/sqft |
Source: CVRMLS #2526180 Report a problem | ||
| 8/20/2021 | Sold | $425,000$141/sqft |
Source: CVRMLS #2118620 Report a problem | ||
| 7/8/2021 | Pending sale | $425,000$141/sqft |
Source: CVRMLS #2118620 Report a problem | ||
| 6/30/2021 | Listed for sale | $425,000+22.5%$141/sqft |
Source: CVRMLS #2118620 Report a problem | ||
| 7/18/2017 | Sold | $347,000-0.8%$115/sqft |
Source: CVRMLS #1714020 Report a problem | ||
| 5/12/2017 | Pending sale | $349,950$116/sqft |
Source: Va Properties Long & Foster #1714020 Report a problem | ||
| 5/5/2017 | Listed for sale | $349,950+34.2%$116/sqft |
Source: Va Properties Long & Foster #1714020 Report a problem | ||
| 4/21/2004 | Sold | $260,734$87/sqft |
Source: Public Record Report a problem | ||
Public tax history
| Year | Property taxes | Tax assessment |
|---|---|---|
| 2025 | $4,978 +6.1% | $559,300 +7.3% |
| 2024 | $4,690 +8.3% | $521,100 +9.5% |
| 2023 | $4,330 +7.8% | $475,800 +9% |
| 2022 | $4,017 +9.7% | $436,600 +13.3% |
| 2021 | $3,660 | $385,300 |
| 2020 | $3,660 +4.1% | $385,300 +4.1% |
| 2019 | $3,516 +4.3% | $370,100 +5.1% |
| 2018 | $3,372 +12.2% | $352,300 +10.5% |
| 2017 | $3,006 | $318,900 +2.3% |
| 2016 | $3,006 +4.6% | $311,800 +5.1% |
| 2015 | $2,873 +0.4% | $296,700 +0.4% |
| 2014 | $2,861 | $295,400 +4.5% |
| 2013 | -- | $282,600 -1.6% |
| 2012 | -- | $287,200 -7.7% |
| 2011 | -- | $311,100 -1.5% |
| 2010 | -- | $315,700 -6.5% |
| 2009 | -- | $337,600 -5.8% |
| 2008 | -- | $358,200 +21.7% |
| 2007 | -- | $294,400 +19.6% |
| 2005 | -- | $246,200 +447.1% |
| 2004 | -- | $45,000 |
Find assessor info on the county website
Neighborhood: 23114
Nearby homes
- $545,8004 bd2 ba2.5k sqft11800 Westbury Bluff Dr, Midlothian, VA 23114Off Market
- $---- bd-- ba-- sqft11800 Westbury Bluff Dr, Midlothian, VA 23114Off Market
- $485,7004 bd3 ba2.2k sqft1512 Westbury Knoll Ln, Midlothian, VA 23114Off Market
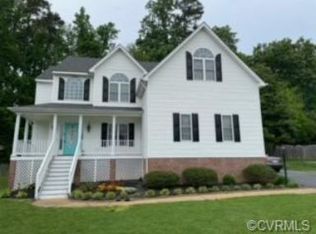
- $487,0004 bd3 ba2.2k sqft11806 Westbury Bluff Dr, Midlothian, VA 23114Off Market
- $441,6003 bd3 ba2.1k sqft1912 Porters Mill Rd, Midlothian, VA 23114Off Market
- $459,3004 bd3 ba2.5k sqft1906 Porters Mill Rd, Midlothian, VA 23114Off Market
- $568,1004 bd2 ba2.7k sqft1525 Westbury Knoll Ln, Midlothian, VA 23114Off Market
- $488,1004 bd3 ba2.4k sqft1513 Westbury Knoll Ln, Midlothian, VA 23114Off Market
Nearby schools
GreatSchools rating
- 10/10W W Gordon Elementary SchoolGrades: PK-5Distance: 0.7 mi
- 9/10Midlothian Middle SchoolGrades: 6-8Distance: 3 mi
- 5/10Monacan High SchoolGrades: 9-12Distance: 0.9 mi
Schools provided by the listing agent
- Elementary: Gordon
- Middle: Midlothian
- High: Monacan
Source: CVRMLS. This data may not be complete. We recommend contacting the local school district to confirm school assignments for this home.
Get a cash offer in 3 minutes
Find out how much your home could sell for in as little as 3 minutes with a no-obligation cash offer.
Estimated market value
$588,900
Get a cash offer in 3 minutes
Find out how much your home could sell for in as little as 3 minutes with a no-obligation cash offer.
Estimated market value
$588,900
- Virginia
- Chesterfield County
- Midlothian
- 23114
- 1518 Westbury Knoll Ln
Nearby cities
Nearby zip codes
Other Midlothian Topics
