Skip main navigation
Off market
  • $271,100

    1518 Whitney Way, Humble, TX 77339

    3beds
    1,920sqft
    Townhouse
    Built in 1994
    2,613 Square Feet Lot
    $271,100 Zestimate®
    $141/sqft
    $2,405 Estimated rent

    Home value

    $271,100

    $258,000 - $285,000

    $2,405/mo

    Zestimate® history
    Loading
    Loading...

    Owner options

    List your home for rent

    $2,405/mo

    Rent Zestimate®

    Find your next renter with Zillow Rental Manager. Plus, with online applications, you can quickly screen prospective tenants – for free.

    Learn more

    $2,405/mo

    Rent Zestimate®

    Refinance and save

    $2,020/mo

    Est. payment

    Refinancing to a lower rate could help reduce your monthly payments and save thousands over the life of the loan.

    See today's rates

    $2,020/mo

    Est. payment

    Explore your selling options

    Work with a Zillow partner agent

    Leverage their expertise and Zillow's premium Showcase listings to get your home seen by more buyers.

    Get started

    List with your own agent

    Get your home in front of millions of buyers by listing it on Zillow.

    Learn how to do it

    Sell it yourself

    Take full control of how buyers see your home on Zillow by listing For Sale by Owner (FSBO).

    List your home

    What's special

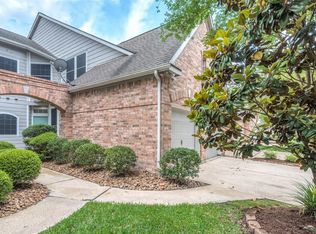
    Beautifully upgraded townhome in the front of Kingwood, close to Hwy 59.The 2 story entry welcomes you to this open floor plan living room w/ wood laminate floors, fireplace & built-ins, DR & island kitchen. Kitchen features granite counters, glass backsplash, tile floor, & new ss appliances w/ induction range.Breakfast room, half bath, & large closet housing washer/dryer complete the 1st floor. Upstairs has game room, primary bedroom w/ ensuite bath w/ granite, double sinks, walk-in closet & separate shower, 2 additional bedrooms & a bath.Outside features NEW hot tub spa and deck, hard surface backyard,screened in porch,whole house GFI, generator transfer switch & stained fence.Upgrades throughout the home, new exhaust fans in master & half bath,new storm door w/ retractable screen,honeycomb cordless blinds on main floor, smart thermostat, motion detection lights in laundry area, pantry and garage, new ceiling fans in living, master & game roomClose to shopping in front of Kingwood.

    This property is off market, which means it's not currently listed for sale or rent on Zillow. This may be different from what's available on other websites or public sources.
    Facts & features

    Interior

    Bedrooms & bathrooms
    • Bedrooms: 3
    • Bathrooms: 3
    • Full bathrooms: 2
    • 1/2 bathrooms: 1
    Heating
    • Other, Electric, Gas
    Cooling
    • Central
    Appliances
    • Included: Dryer, Refrigerator, Washer
    • Laundry: Utility Rm in House
    Features
    • Fire/Smoke Alarm, Alarm System - Leased, Prewired for Alarm System, Drapes/Curtains/Window Cover, High Ceiling, Refrigerator Included
    • Flooring: Tile, Carpet, Laminate
    • Has fireplace: Yes
    • Fireplace features: Gas Connections
    Interior area
    • Total interior livable area: 1,920 sqft

    Property

    Parking
    • Total spaces: 2
    • Parking features: Garage - Attached
    Features
    • Patio & porch: Patio
    • Exterior features: Brick, Cement / Concrete
    Lot
    • Size: 2,613 sqft
    Details
    • Parcel number: 1181320020048

    Construction

    Type & style
    • Home type: Townhouse
    • Architectural style: Traditional
    Materials
    • Frame
    • Foundation: Slab
    • Roof: Composition
    Condition
    • Year built: 1994
    Details
    • Builder name: Ryland

    Utilities & green energy

    • Sewer: Public Sewer
    • Water: Public
    Green energy
    • Energy efficient items: Insulation, Lighting

    Community & neighborhood

    Location
    • Region: Humble

    HOA & financial

    HOA
    • Has HOA: Yes
    • HOA fee: $175 monthly
    • Services included: Maintenance Exterior, Maintenance Grounds, Insurance

    Other

    Other facts
    • Sewer: Public Sewer
    • WaterSource: Public
    • Flooring: Carpet, Tile, Laminate
    • Appliances: Refrigerator, Dryer Included, Washer Included, Electric Dryer Connection, Full Size
    • FireplaceYN: true
    • GarageYN: true
    • AttachedGarageYN: true
    • Heating: Gas
    • HeatingYN: true
    • CoolingYN: true
    • PatioAndPorchFeatures: Patio
    • FoundationDetails: Slab
    • FireplacesTotal: 1
    • RoomsTotal: 8
    • AssociationFeeIncludes: Maintenance Exterior, Maintenance Grounds, Insurance
    • Furnished: Unfurnished
    • ConstructionMaterials: Concrete, Brick Veneer
    • CurrentFinancing: Conventional, FHA, VA
    • Roof: Composition
    • StoriesTotal: 2
    • ArchitecturalStyle: Traditional
    • GreenEnergyEfficient: Insulation, Lighting
    • Cooling: Central Air Conditioning
    • ExteriorFeatures: Patio/Deck, Back Yard, Fenced, Front Yard
    • LotSizeSource: Appraiser
    • ParkingFeatures: Additional Parking, Auto Garage Door Opener
    • YearBuiltSource: Appraiser
    • LivingAreaSource: Builder
    • FireplaceFeatures: Gas Connections
    • InteriorFeatures: Fire/Smoke Alarm, Alarm System - Leased, Prewired for Alarm System, Drapes/Curtains/Window Cover, High Ceiling, Refrigerator Included
    • BuilderName: Ryland
    • LaundryFeatures: Utility Rm in House
    • MaintenanceExpense: 175
    • PublicSurveySection: 29
    • StructureType: undefined
    • MlsStatus: Pending Continue to Show

    Price history

    DateEventPrice
    3/28/2024Listing removed--
    Source: HAR #50548848 Report a problem
    3/8/2024Pending sale$294,900$154/sqft
    Source: HAR #50548848 Report a problem
    2/21/2024Listed for sale$294,900+31.1%$154/sqft
    Source: HAR #19957763 Report a problem
    5/18/2021Listing removed--
    Source: RE/MAX International Report a problem
    5/16/2021Pending sale$224,900$117/sqft
    Source: RE/MAX International #11963305 Report a problem
    5/15/2021Listing removed--
    Source: RE/MAX International Report a problem
    4/9/2021Pending sale$224,900$117/sqft
    Source: RE/MAX International #11963305 Report a problem
    4/7/2021Listed for sale$224,900+12.5%$117/sqft
    Source: RE/MAX International #11963305 Report a problem
    5/15/2020Listing removed$199,900$104/sqft
    Source: Realty Associates #97476388 Report a problem
    3/26/2020Pending sale$199,900$104/sqft
    Source: Realty Associates #97476388 Report a problem
    2/24/2020Listed for sale$199,900$104/sqft
    Source: Realty Associates #97476388 Report a problem

    Public tax history

    YearProperty taxesTax assessment
    2025$2,862 +0.1%$281,712 -4%
    2024$2,859 +16.9%$293,523 +1.7%
    2023$2,447 +7.9%$288,564 +10.2%
    2022$2,268 $261,869 +34.2%
    2021-- $195,174 +12.1%
    2020$2,217 +25.2%$174,055 -2%
    2019$1,771 -50.8%$177,662 +16.1%
    2018$3,597 $152,980
    2017$3,597 -2.9%$152,980 -2.6%
    2016$3,705 +6.4%$157,000 +6.7%
    2015$3,482 $147,143 +4.6%
    2014$3,482 $140,633 +6.1%
    2013-- $132,555
    2012-- $132,555
    2011-- $132,555
    2010-- $132,555
    2009-- $132,555
    2007-- $132,555 +6.6%
    2006-- $124,300
    2005-- $124,300
    2004-- $124,300 +5%
    2003-- $118,400 +7.1%
    2000-- $110,500

    Find assessor info on the county website

    Neighborhood: Kingwood

    Nearby schools

    GreatSchools rating
    Schools provided by the listing agent
    • District: 29 - Humble

    Source: The MLS. This data may not be complete. We recommend contacting the local school district to confirm school assignments for this home.

    Get a cash offer in 3 minutes
    Find out how much your home could sell for in as little as 3 minutes with a no-obligation cash offer.
    Estimated market value
    $271,100
    Get a cash offer in 3 minutes
    Find out how much your home could sell for in as little as 3 minutes with a no-obligation cash offer.
    Estimated market value
    $271,100