Skip main navigation
Closed
  • $570,000

    1518 Wickerby Ct, Matthews, NC 28105

    4beds
    2,813sqft
    Single Family Residence
    Built in 1997
    0.38 Acres Lot
    $606,700 Zestimate®
    $203/sqft
    $2,907 Estimated rent

    Home value

    $606,700

    $576,000 - $637,000

    $2,907/mo

    Zestimate® history
    Loading
    Loading...

    Owner options

    List your home for rent

    $2,907/mo

    Rent Zestimate®

    Find your next renter with Zillow Rental Manager. Plus, with online applications, you can quickly screen prospective tenants – for free.

    Learn more

    $2,907/mo

    Rent Zestimate®

    Refinance and save

    $3,509/mo

    Est. payment

    Refinancing to a lower rate could help reduce your monthly payments and save thousands over the life of the loan.

    See today's rates

    $3,509/mo

    Est. payment

    Explore your selling options

    Work with a Zillow partner agent

    Leverage their expertise and Zillow's premium Showcase listings to get your home seen by more buyers.

    Get started

    List with your own agent

    Get your home in front of millions of buyers by listing it on Zillow.

    Learn how to do it

    Sell it yourself

    Take full control of how buyers see your home on Zillow by listing For Sale by Owner (FSBO).

    List your home

    What's special

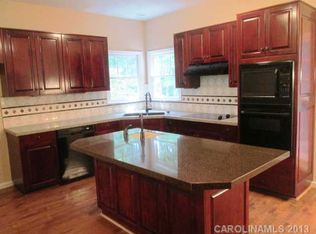
    Welcome to the quiet Wickerby neighborhood of desirable Matthews NC. This home has been loved for almost 20 years, but it’s time for someone else to enjoy all it has to offer. Enter the spacious entry, with gleaming hardwood floors throughout the main level. Four bedrooms plus a large bonus room. Recent updates include the kitchen with new appliances, double ovens, granite countertops. The upstairs bath has a new tub/tiled shower. The primary bath with double shower heads, and vanity with dual sinks. Use the main level space as either a large formal dining or living room, and a cozy keeping room or study space next to the kitchen. Use the bonus room as a home office, workout, media or playroom. The private backyard backs up to woods, no future building behind the home. Crawlspace has vapor barrier. A half-mile to the Matthews Tennis/Pickleball & Swim Club, and Squirrel Lake Park. Shopping/restaurants are only a mile away. We hope you will be the next owner to love this home.

    Zillow last checked:

    Listing updated:

    Listing Provided by:

    Beth Chuck bethchuckrealtor1@gmail.com,

    Premier South

    Bought with:

    Susan Chambers

    Coldwell Banker Realty

    Source: Canopy MLS as distributed by MLS GRID,MLS#: 4162247MLS Logo

    Facts & features

    Interior

    Bedrooms & bathrooms
    • Bedrooms: 4
    • Bathrooms: 3
    • Full bathrooms: 2
    • 1/2 bathrooms: 1
    Primary bedroom
    • Features: Tray Ceiling(s), Walk-In Closet(s)
    • Level: Upper
    Primary bedroom
    • Level: Upper
    Bedroom s
    • Level: Upper
    Bedroom s
    • Level: Upper
    Bedroom s
    • Level: Upper
    Bedroom s
    • Level: Upper
    Bedroom s
    • Level: Upper
    Bedroom s
    • Level: Upper
    Bathroom full
    • Level: Upper
    Bathroom full
    • Level: Upper
    Bathroom half
    • Level: Main
    Bathroom full
    • Level: Upper
    Bathroom full
    • Level: Upper
    Bathroom half
    • Level: Main
    Other
    • Level: Upper
    Other
    • Level: Upper
    Breakfast
    • Level: Main
    Breakfast
    • Level: Main
    Dining room
    • Level: Main
    Dining room
    • Level: Main
    Family room
    • Level: Main
    Family room
    • Level: Main
    Kitchen
    • Level: Main
    Kitchen
    • Level: Main
    Living room
    • Level: Main
    Living room
    • Level: Main
    Heating
    • Natural Gas
    Cooling
    • Ceiling Fan(s), Central Air
    Appliances
    • Included: Dishwasher, Disposal, Double Oven, Electric Cooktop, Microwave
    • Laundry: Mud Room
    Features
    • Pantry, Walk-In Closet(s)
    • Flooring: Carpet, Tile, Wood
    • Doors: Pocket Doors
    • Windows: Window Treatments
    • Has basement: No
    • Attic: Pull Down Stairs
    • Fireplace features: Family Room, Gas
    Interior area
    • Total structure area: 2,813
    • Total interior livable area: 2,813 sqft
    • Finished area above ground: 2,813
    • Finished area below ground: 0

    Property

    Parking
    • Total spaces: 2
    • Parking features: Attached Garage, Garage on Main Level
    • Attached garage spaces: 2
    Features
    • Levels: Two
    • Stories: 2
    • Patio & porch: Patio
    • Fencing: Partial
    Lot
    • Size: 0.38 Acres
    Details
    • Additional structures: Shed(s)
    • Parcel number: 22752162
    • Zoning: R15CD
    • Special conditions: Standard

    Construction

    Type & style
    • Home type: SingleFamily
    • Property subtype: Single Family Residence
    Materials
    • Brick Partial, Other
    • Foundation: Crawl Space
    Condition
    • New construction: No
    • Year built: 1997

    Utilities & green energy

    • Sewer: Public Sewer
    • Water: City
    • Utilities for property: Cable Available, Electricity Connected

    Community & neighborhood

    Security
    • Security features: Carbon Monoxide Detector(s), Smoke Detector(s)
    Location
    • Region: Matthews
    • Subdivision: Wickerby

    HOA & financial

    HOA
    • Has HOA: Yes
    • HOA fee: $138 semi-annually
    • Association name: Wickerby HOA
    • Association phone: 919-452-4658

    Other

    Other facts
    • Listing terms: Cash,Conventional,FHA,VA Loan
    • Road surface type: Concrete, Paved

    Price history

    DateEventPrice
    10/23/2024Sold$570,000+3.8%$203/sqft
    Source: Canopy MLS as distributed by MLS GRID #4162247 Report a problem
    10/1/2024Pending sale$549,000$195/sqft
    Source: Canopy MLS as distributed by MLS GRID #4162247 Report a problem
    10/1/2024Listed for sale$549,000+104.9%$195/sqft
    Source: Canopy MLS as distributed by MLS GRID #4162247 Report a problem
    9/28/2005Sold$268,000+8.9%$95/sqft
    Source: Public Record Report a problem
    7/3/2002Sold$246,000+0.4%$87/sqft
    Source: Public Record Report a problem
    3/11/1998Sold$245,000$87/sqft
    Source: Public Record Report a problem

    Public tax history

    YearProperty taxesTax assessment
    2025$3,884 +3.1%$495,900
    2024$3,767 +1.5%$495,900
    2023$3,712 +29.2%$495,900 +59.6%
    2022$2,873 $310,700
    2021$2,873 +1.6%$310,700 +1%
    2020$2,826 +1.2%$307,500
    2019$2,791 -3.8%$307,500 +26.1%
    2018$2,901 +2.2%$243,900
    2017$2,839 $243,900
    2016$2,839 $243,900
    2015$2,839 -0.5%$243,900 -2.6%
    2014$2,853 $250,400
    2013-- $250,400 +0.7%
    2012-- $248,700
    2011-- $248,700 +4.6%
    2010-- $237,800
    2009-- $237,800
    2008-- $237,800
    2007-- $237,800
    2006-- $237,800
    2005-- $237,800
    2004-- $237,800
    2003-- $237,800 +12.3%
    2002-- $211,800
    2001-- $211,800
    2000-- $211,800

    Find assessor info on the county website

    Neighborhood: 28105

    Nearby schools

    GreatSchools rating
    Schools provided by the listing agent
    • Elementary: Matthews
    • Middle: Crestdale
    • High: Butler

    Source: Canopy MLS as distributed by MLS GRID. This data may not be complete. We recommend contacting the local school district to confirm school assignments for this home.

    Get a cash offer in 3 minutes
    Find out how much your home could sell for in as little as 3 minutes with a no-obligation cash offer.
    Estimated market value
    $606,700
    Get a cash offer in 3 minutes
    Find out how much your home could sell for in as little as 3 minutes with a no-obligation cash offer.
    Estimated market value
    $606,700