Spacious 2 story, in Wolf Branch School District, is family ready! Don't miss this home that has large rooms throughout. 2 story Entry foyer flows into the Great room with soaring ceilings and a gas fireplace. Classic Dining room has gleaming wood flooring. The White, bright Kitchen with a large walk-in pantry, boasts new luxury vinyl plank flooring that flows into the Breakfast area, Powder room and Laundry room. Walkout to the oversized deck that overlooks the private, wooded backyard. Main level Primary Bedroom has private in-suite Bathroom with a double vanity, whirlpool tub, walk-in shower and a huge walk-in closet. 3 additional bedrooms upstairs, 1 doubling as a playroom right now, share an oversized bathroom. The Walkout lower level with an abundance of windows and natural light, has tons of potential, the full Bath is already completed, and walks out to the .58 acres private, wooded lot. This home is conveniently located near bike trails and across the street from Clinton Hill Park, featuring walking trails, pickle ball courts and a delicious restaurant. Call for your private viewing today.
Closed
Listed by: Nester Realty • Claire S Leopold • Contact: 618-530-5599
Bought with: Strano & Associates
$350,000
1518 William Ln, Swansea, IL 62226
4beds
3,470sqft
Single Family Residence
Built in 2001
0.58 Acres Lot
$363,900 Zestimate®
$101/sqft
$3,563 Estimated rent
Home value
$363,900
$320,000 - $411,000
$3,563/mo
Zestimate® history
Owner options
List your home for rent
$3,563/mo
Rent Zestimate®
Find your next renter with Zillow Rental Manager. Plus, with online applications, you can quickly screen prospective tenants – for free.
$3,563/mo
Rent Zestimate®
Refinance and save
$2,488/mo
Est. payment
Refinancing to a lower rate could help reduce your monthly payments and save thousands over the life of the loan.
$2,488/mo
Est. payment
Explore your selling options
Work with a Zillow partner agent
Leverage their expertise and Zillow's premium Showcase listings to get your home seen by more buyers.
Get startedList with your own agent
Get your home in front of millions of buyers by listing it on Zillow.
Learn how to do itSell it yourself
Take full control of how buyers see your home on Zillow by listing For Sale by Owner (FSBO).
List your homeWhat's special
Gas fireplaceSoaring ceilingsPrivate wooded backyardLarge walk-in pantryAbundance of windowsNatural lightOversized deck
Zillow last checked:
Listing updated:
Listed by:
Claire S Leopold 618-530-5599,
Nester Realty,
Carole Hummel 618-624-0400,
Nester Realty
Bought with:
Alexandra Anderson, 475166516
Strano & Associates
Source: MARIS,MLS#: 25049454 Originating MLS: Southwestern Illinois Board of REALTORS
Originating MLS: Southwestern Illinois Board of REALTORSFacts & features
Interior
Bedrooms & bathrooms
- Bedrooms: 4
- Bathrooms: 4
- Full bathrooms: 3
- 1/2 bathrooms: 1
- Main level bathrooms: 2
- Main level bedrooms: 1
Primary bedroom
- Description: Spacious Bedroom with private bath and walk-in closet, overlooks backyard.
- Features: Floor Covering: Carpeting
- Level: Main
- Area: 320
- Dimensions: 20x16
Bedroom 2
- Description: Currently doubles as a playroom.
- Features: Floor Covering: Carpeting
- Level: Second
- Area: 320
- Dimensions: 20x16
Bedroom 3
- Features: Floor Covering: Carpeting
- Level: Second
- Area: 176
- Dimensions: 16x11
Bedroom 4
- Features: Floor Covering: Carpeting
- Level: Second
- Area: 234
- Dimensions: 18x13
Primary bathroom
- Description: Ensuite Bathroom includes double vanity, private commode, whirlpool tub and walk-in shower.
- Features: Floor Covering: Vinyl
- Level: Main
- Area: 160
- Dimensions: 16x10
Bathroom
- Description: Powder room perfect for guests.
- Features: Floor Covering: Luxury Vinyl Plank
- Level: Main
- Area: 30
- Dimensions: 6x5
Bathroom 3
- Description: Full bath features a double vanity.
- Features: Floor Covering: Vinyl
- Level: Second
- Area: 50
- Dimensions: 10x5
Bathroom 4
- Description: Full finished bathroom in walkout lower level.
- Features: Floor Covering: Vinyl
- Level: Basement
- Area: 50
- Dimensions: 10x5
Breakfast room
- Description: Huge Breakfast area can double as an informal family area.
- Features: Floor Covering: Luxury Vinyl Plank
- Level: Main
- Area: 288
- Dimensions: 18x16
Dining room
- Description: Dining room, with wood flooring, can accommodate a large dinner party.
- Features: Floor Covering: Wood
- Level: Main
- Area: 182
- Dimensions: 14x13
Great room
- Description: 2 story Great Room with gas fireplace.
- Features: Floor Covering: Carpeting
- Level: Main
- Area: 460
- Dimensions: 23x20
Kitchen
- Description: Huge Kitchen, well equipped, has a large breakfast bar.
- Features: Floor Covering: Luxury Vinyl Plank
- Level: Main
- Area: 198
- Dimensions: 18x11
Laundry
- Description: Main floor Laundry, convenient to Kitchen and Garage.
- Features: Floor Covering: Luxury Vinyl Plank
- Level: Main
- Area: 60
- Dimensions: 10x6
Heating
- Forced Air, Natural Gas
Cooling
- Attic Fan, Central Air
Appliances
- Included: Dishwasher, Microwave, Built-In Electric Range, Refrigerator
- Laundry: Main Level
Features
- Breakfast Room, Ceiling Fan(s), Center Hall Floorplan, Country Kitchen, Eat-in Kitchen, Entrance Foyer, High Ceilings, Master Downstairs, Separate Dining, Separate Shower, Two Story Entrance Foyer, Walk-In Closet(s), Walk-In Pantry
- Flooring: Carpet, Hardwood
- Doors: Storm Door(s)
- Basement: Unfinished,Walk-Out Access
- Number of fireplaces: 1
- Fireplace features: Gas, Great Room
Interior area
- Total structure area: 3,470
- Total interior livable area: 3,470 sqft
- Finished area above ground: 3,370
- Finished area below ground: 100
Property
Parking
- Total spaces: 4
- Parking features: Attached, Driveway, Garage, Garage Door Opener, Garage Faces Front
- Attached garage spaces: 2
- Has uncovered spaces: Yes
Features
- Levels: Two
- Patio & porch: Deck, Front Porch, Patio
Lot
- Size: 0.58 Acres
- Dimensions: 133.85 x 217.53 x 101.41 x 215.1
- Features: Back Yard, Front Yard, Gentle Sloping, Private, Some Trees, Wooded
Details
- Parcel number: 0810.0203002
- Special conditions: Standard
Construction
Type & style
- Home type: SingleFamily
- Architectural style: Traditional
- Property subtype: Single Family Residence
Materials
- Brick, Vinyl Siding
- Roof: Architectural Shingle
Condition
- Year built: 2001
Utilities & green energy
- Sewer: Public Sewer
- Water: Public
- Utilities for property: Cable Available, Electricity Connected, Natural Gas Connected, Sewer Connected, Underground Utilities, Water Connected
Community & HOA
Community
- Security: Carbon Monoxide Detector(s), Fire Alarm
- Subdivision: Crossfield Estates Ph 02
HOA
- Has HOA: No
Location
- Region: Swansea
Financial & listing details
- Price per square foot: $101/sqft
- Tax assessed value: $112,519
- Annual tax amount: $9,044
- Date on market: 7/24/2025
- Cumulative days on market: 98 days
- Listing terms: Cash,Conventional,FHA,VA Loan
- Ownership: Private
- Electric utility on property: Yes
- Road surface type: Concrete
Price history
| Date | Event | Price |
|---|---|---|
| 11/3/2025 | Sold | $350,000-9.1%$101/sqft |
Source:  MARIS #25049454 Report a problem MARIS #25049454 Report a problem | ||
| 11/3/2025 | Pending sale | $385,000$111/sqft |
Source: MARIS #25049454 Report a problem | ||
| 10/3/2025 | Contingent | $385,000$111/sqft |
Source: MARIS #25049454 Report a problem | ||
| 9/25/2025 | Listed for sale | $385,000$111/sqft |
Source: MARIS #25049454 Report a problem | ||
| 9/8/2025 | Contingent | $385,000$111/sqft |
Source: MARIS #25049454 Report a problem | ||
| 8/12/2025 | Listed for sale | $385,000$111/sqft |
Source: MARIS #25049454 Report a problem | ||
| 8/7/2025 | Contingent | $385,000$111/sqft |
Source: MARIS #25049454 Report a problem | ||
| 7/24/2025 | Listed for sale | $385,000+48.1%$111/sqft |
Source: MARIS #25049454 Report a problem | ||
| 8/8/2002 | Sold | $260,000$75/sqft |
Source: Public Record Report a problem | ||
Public tax history
| Year | Property taxes | Tax assessment |
|---|---|---|
| 2024 | $9,044 -4.9% | $112,519 -4% |
| 2023 | $9,508 +6.7% | $117,172 +9.8% |
| 2022 | $8,913 +2.3% | $106,714 +4.3% |
| 2021 | $8,716 +2.7% | $102,334 +4.1% |
| 2020 | $8,486 +9.2% | $98,257 +9.7% |
| 2019 | $7,774 +2.5% | $89,581 +2.6% |
| 2018 | $7,581 +1.8% | $87,294 +2.7% |
| 2017 | $7,444 | $84,971 +3.6% |
| 2016 | $7,444 -7.3% | $82,042 -13.2% |
| 2014 | $8,026 -2.6% | $94,556 |
| 2013 | $8,243 | $94,556 -2.1% |
| 2012 | -- | $96,535 -4.1% |
| 2011 | -- | $100,673 -9.3% |
| 2010 | -- | $110,981 -1.5% |
| 2009 | -- | $112,614 |
| 2008 | -- | $112,614 +10.8% |
| 2006 | -- | $101,676 +5.8% |
| 2005 | $7,384 +4% | $96,147 +6.9% |
| 2004 | $7,102 | $89,941 +7.7% |
| 2003 | -- | $83,480 +5.6% |
| 2002 | -- | $79,083 +605.5% |
| 2001 | -- | $11,209 |
Find assessor info on the county website
Neighborhood: 62226
Nearby homes
- $568,5004 bd4 ba5k sqft1514 William Ln, Swansea, IL 62226Off Market
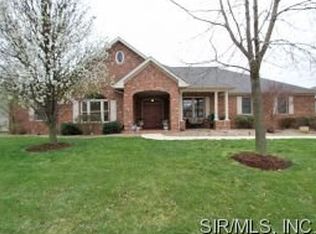
- $513,6005 bd5 ba4.5k sqft1522 William Ln, Swansea, IL 62226Off Market
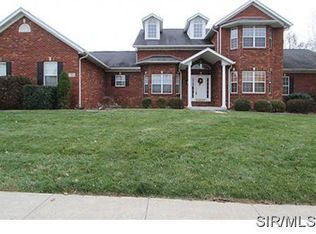
- $393,600-- bd-- ba1.7k sqft1525 Sawyer Ct, Swansea, IL 62226Off Market
- $365,9003 bd3 ba2.6k sqft1521 William Ln, Swansea, IL 62226Off Market

- $370,4004 bd3 ba2.6k sqft1517 William Ln, Swansea, IL 62226Off Market
- $475,600-- bd-- ba2k sqft3420 Rand Ln, Swansea, IL 62226Off Market
- $507,5003 bd5 ba4.7k sqft1510 William Ln, Swansea, IL 62226Off Market
- $422,400-- bd-- ba3k sqft1525 William Ln, Swansea, IL 62226Off Market
Nearby schools
GreatSchools rating
- 9/10Wolf Branch Elementary SchoolGrades: PK-4Distance: 1.2 mi
- 8/10Wolf Branch Middle SchoolGrades: 5-8Distance: 1.5 mi
- 4/10Belleville High School-EastGrades: 9-12Distance: 2.5 mi
Schools provided by the listing agent
- Elementary: Wolf Branch Dist 113
- Middle: Wolf Branch Dist 113
- High: Belleville High School-East
Source: MARIS. This data may not be complete. We recommend contacting the local school district to confirm school assignments for this home.
Get a cash offer in 3 minutes
Find out how much your home could sell for in as little as 3 minutes with a no-obligation cash offer.
Estimated market value
$363,900
Get a cash offer in 3 minutes
Find out how much your home could sell for in as little as 3 minutes with a no-obligation cash offer.
Estimated market value
$363,900
- Illinois
- Saint Clair County
- Swansea
- 62226
- 1518 William Ln
Nearby cities
Nearby zip codes
Other Swansea Topics
