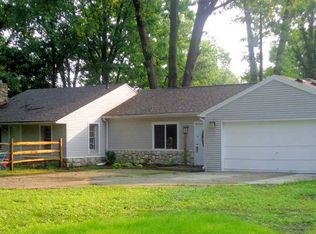
Welcome to this spacious and versatile 3 bedroom 2 bathroom home with a rare 3 car garage! This home features a first floor bedroom perfect for guests, multigenerational living or a home office. The heart of the home is the large kitchen offering ample cabinet space, expansive countertops and room to gather. The open concept layout connects the kitchen, dining, and living areas seemlessly, making entertaining a breeze. Upstairs you'll find 2 additional large bedrooms and a full bathroom. Outside, enjoy a private yard with room to relax or play. Located in the Glenton ADDN subdivision you're close to schools, shopping and Swan Creek park. Hurry on this one!
Sold for $199,000
$199,000
1518 Wilmore Dr, Toledo, OH 43614
3beds
1,814sqft
Single Family Residence
Built in 1978
6,098 Square Feet Lot
$230,400 Zestimate®
$110/sqft
$1,882 Estimated rent
Home value
$230,400
$214,000 - $247,000
$1,882/mo
Zestimate® history
Owner options
List your home for rent
$1,882/mo
Rent Zestimate®
Find your next renter with Zillow Rental Manager. Plus, with online applications, you can quickly screen prospective tenants – for free.
$1,882/mo
Rent Zestimate®
Refinance and save
$1,430/mo
Est. payment
Refinancing to a lower rate could help reduce your monthly payments and save thousands over the life of the loan.
$1,430/mo
Est. payment
Explore your selling options
Work with a Zillow partner agent
Leverage their expertise and Zillow's premium Showcase listings to get your home seen by more buyers.
Get startedList with your own agent
Get your home in front of millions of buyers by listing it on Zillow.
Learn how to do itSell it yourself
Take full control of how buyers see your home on Zillow by listing For Sale by Owner (FSBO).
List your homeWhat's special
First floor bedroomOpen concept layoutExpansive countertopsPrivate yardAmple cabinet spaceLarge kitchen
Zillow last checked:
Listing updated:
Listed by:
Peter Van Niel 419-777-5391,
Key Realty LTD
Bought with:
Thomas Aukland, 2019007672
The Danberry Co.
Source: NORIS,MLS#: 10000034
Facts & features
Interior
Bedrooms & bathrooms
- Bedrooms: 3
- Bathrooms: 2
- Full bathrooms: 2
Bedroom 2
- Level: Upper
- Dimensions: 18 x 11
Bedroom 3
- Level: Main
- Dimensions: 12 x 11
Other
- Level: Upper
- Dimensions: 20 x 15
Family room
- Features: Fireplace
- Level: Main
- Dimensions: 19 x 13
Kitchen
- Level: Main
- Dimensions: 15 x 12
Living room
- Features: Ceiling Fan(s)
- Level: Main
- Dimensions: 14 x 13
Heating
- Electric
Cooling
- Electric, Window Unit(s)
Appliances
- Included: Dishwasher, Microwave, Water Heater, Disposal, Electric Oven, Electric Range, Refrigerator, Washer
- Laundry: Electric Dryer Hookup, Main Level
Features
- Breakfast Bar, Built-in Features, Eat-in Kitchen, Pantry
- Flooring: Carpet, Laminate, Linoleum
- Doors: Storm Door(s)
- Windows: Window Treatments
- Has basement: No
- Has fireplace: Yes
- Fireplace features: Family Room
- Common walls with other units/homes: No Common Walls
Interior area
- Total structure area: 1,814
- Total interior livable area: 1,814 sqft
Property
Parking
- Total spaces: 6
- Parking features: Concrete, Gated, On Street, Additional Parking, Detached Garage, Driveway, Garage Door Opener
- Garage spaces: 3
- Has uncovered spaces: Yes
Features
- Levels: One and One Half
- Patio & porch: Rear Patio
- Exterior features: Lighting
- Fencing: Chain Link,Wood
- Has view: Yes
- View description: Trees/Woods
Lot
- Size: 6,098 Square Feet
- Dimensions: 50X121
- Features: Irregular Lot, Wooded
Details
- Parcel number: 2062105
- Other equipment: Satellite Dish, DC Well Pump
Construction
Type & style
- Home type: SingleFamily
- Architectural style: Traditional
- Property subtype: Single Family Residence
Materials
- Aluminum Siding, Brick
- Foundation: Crawl Space
- Roof: Shingle
Condition
- New construction: No
- Year built: 1978
Utilities & green energy
- Electric: 100 Amp Service
- Sewer: Public Sewer, Sanitary Sewer, Storm Sewer
- Water: Public
- Utilities for property: Cable Available, Electricity Available, Sewer Connected, Water Available
Community & HOA
Community
- Security: Security System
- Subdivision: Glenton Addn.
HOA
- Has HOA: No
Location
- Region: Toledo
Financial & listing details
- Price per square foot: $110/sqft
- Tax assessed value: $170,100
- Annual tax amount: $3,554
- Date on market: 10/14/2025
- Listing terms: Cash,Conventional,FHA,VA Loan
- Electric utility on property: Yes
- Road surface type: Asphalt
Price history
| Date | Event | Price |
|---|---|---|
| 1/16/2026 | Pending sale | $199,000$110/sqft |
Source: NORIS #10000034 Report a problem | ||
| 1/15/2026 | Sold | $199,000$110/sqft |
Source: NORIS #10000034 Report a problem | ||
| 11/24/2025 | Contingent | $199,000$110/sqft |
Source: NORIS #10000034 Report a problem | ||
| 11/4/2025 | Price change | $199,000-4.8%$110/sqft |
Source: NORIS #10000034 Report a problem | ||
| 10/14/2025 | Listed for sale | $209,000+86.1%$115/sqft |
Source: NORIS #10000034 Report a problem | ||
| 3/1/2005 | Sold | $112,300$62/sqft |
Source: Public Record Report a problem | ||
Public tax history
| Year | Property taxes | Tax assessment |
|---|---|---|
| 2025 | $3,554 -0.6% | $59,535 |
| 2024 | $3,574 +30.6% | $59,535 +37.6% |
| 2023 | $2,737 +0.4% | $43,260 |
| 2022 | $2,726 -3.1% | $43,260 |
| 2021 | $2,814 +7.4% | $43,260 +21.9% |
| 2020 | $2,621 +2.8% | $35,490 |
| 2019 | $2,549 0% | $35,490 |
| 2018 | $2,551 +8.5% | $35,490 +13.8% |
| 2017 | $2,351 +0.2% | $31,185 -65% |
| 2016 | $2,347 -7.8% | $89,100 |
| 2015 | $2,546 +29.8% | $89,100 +185.7% |
| 2014 | $1,961 | $31,190 |
| 2013 | $1,961 +4.2% | $31,190 |
| 2012 | $1,882 -14.9% | $31,190 -22% |
| 2011 | $2,211 -7.9% | $39,980 |
| 2010 | $2,399 +6.5% | $39,980 |
| 2009 | $2,253 -2.3% | $39,980 -12% |
| 2008 | $2,306 +4.2% | $45,430 |
| 2007 | $2,214 +2.4% | $45,430 |
| 2006 | $2,162 +6.6% | $45,430 +10.3% |
| 2004 | $2,029 -0.3% | $41,200 |
| 2003 | $2,035 +0.8% | $41,200 +18.1% |
| 2002 | $2,020 -22.3% | $34,900 |
| 2001 | $2,599 -15.1% | $34,900 |
| 2000 | $3,061 | $34,900 |
Find assessor info on the county website
Neighborhood: Glendale - Heather Downs
Nearby homes
- $166,9003 bd1 ba960 sqft1528 Wilmore Dr, Toledo, OH 43614Off Market
- $27,800-- bd-- ba-- sqft1531 Glenton Dr, Toledo, OH 43614Off Market
- $195,3003 bd1 ba1.3k sqft3725 Glendale Ave, Toledo, OH 43614Off Market
- $206,7003 bd2 ba1.2k sqft1537 Glenton Dr, Toledo, OH 43614Off Market
- $1,500-- bd-- ba-- sqft1527 Glenton Dr, Toledo, OH 43614Off Market
- $198,4003 bd1 ba1.7k sqft1504 Wilmore Dr, Toledo, OH 43614Sold
- $1,500-- bd-- ba-- sqft1523 Glenton Dr, Toledo, OH 43614Off Market
- $170,0003 bd1 ba864 sqft1541 Glenton Dr, Toledo, OH 43614Sold
Nearby schools
GreatSchools rating
- 4/10Byrnedale Elementary SchoolGrades: PK-8Distance: 0.2 mi
- 2/10Bowsher High SchoolGrades: 9-12Distance: 1.9 mi
Schools provided by the listing agent
- Elementary: Byrnedale
- High: Bowsher
Source: NORIS. This data may not be complete. We recommend contacting the local school district to confirm school assignments for this home.
Get a cash offer in 3 minutes
Find out how much your home could sell for in as little as 3 minutes with a no-obligation cash offer.
Estimated market value
$230,400
Get a cash offer in 3 minutes
Find out how much your home could sell for in as little as 3 minutes with a no-obligation cash offer.
Estimated market value
$230,400
- Ohio
- Lucas County
- Toledo
- 43614
- Glendale - Heather Downs
- 1518 Wilmore Dr
Nearby cities
Nearby neighborhoods
Nearby zip codes
Other Toledo Topics
