Welcome to the Hamilton Model Townhome in Roselle's Turnberry Manor! This awesome 3-bedroom, 2.5-bathroom townhome is ready to enchant you with its recent updates. As you step inside, you'll immediately notice the fresh paint that gives this townhome a clean and inviting feel. The interior has brand new laminate flooring in the spacious living and dining room areas, creating a seamless flow and a modern touch. The kitchen boasts brand new stainless steel appliances that not only elevate the aesthetic but also promise a high level of functionality. The second level of this townhome has been fitted with brand new carpeting, providing a cozy and comfortable atmosphere in 2 of the 3 bedrooms. The primary suite offers an ensuite bathroom for added convenience, and the additional two bedrooms are perfect for family members or guests. This townhome also includes a 1-car attached garage, ensuring your vehicle is protected from the elements and providing additional storage space. Located in the charming community of Roselle, you'll have easy access to local amenities, schools, parks, and transportation options, making it an ideal place to call home for families and professionals alike. Don't miss the opportunity to make this townhome HOME!
Closed
$275,000
1518 Winfield Way #1518, Roselle, IL 60172
3beds
1,581sqft
Townhouse, Single Family Residence
Built in 1994
-- sqft lot
$339,700 Zestimate®
$174/sqft
$2,811 Estimated rent
Home value
$339,700
$323,000 - $357,000
$2,811/mo
Zestimate® history
Owner options
List your home for rent
$2,811/mo
Rent Zestimate®
Find your next renter with Zillow Rental Manager. Plus, with online applications, you can quickly screen prospective tenants – for free.
$2,811/mo
Rent Zestimate®
Refinance and save
$2,206/mo
Est. payment
Refinancing to a lower rate could help reduce your monthly payments and save thousands over the life of the loan.
$2,206/mo
Est. payment
Explore your selling options
Work with a Zillow partner agent
Leverage their expertise and Zillow's premium Showcase listings to get your home seen by more buyers.
Get startedList with your own agent
Get your home in front of millions of buyers by listing it on Zillow.
Learn how to do itSell it yourself
Take full control of how buyers see your home on Zillow by listing For Sale by Owner (FSBO).
List your homeWhat's special
Brand new carpetingEnsuite bathroomBrand new laminate flooringSpacious living
Zillow last checked:
Listing updated:
Listed by:
Maggie Antillon 773-896-4922,
Realty of Chicago LLC
Bought with:
Undram Tsogbat
Arch Realty Inc.
Source: MRED as distributed by MLS GRID,MLS#: 11894661
Facts & features
Interior
Bedrooms & bathrooms
- Bedrooms: 3
- Bathrooms: 3
- Full bathrooms: 2
- 1/2 bathrooms: 1
Rooms
- Room types: No additional rooms
Primary bedroom
- Features: Flooring (Carpet), Bathroom (Full, Double Sink)
- Level: Second
- Area: 196 Square Feet
- Dimensions: 14X14
Bedroom 2
- Features: Flooring (Carpet)
- Level: Second
- Area: 132 Square Feet
- Dimensions: 12X11
Bedroom 3
- Features: Flooring (Hardwood)
- Level: Second
- Area: 110 Square Feet
- Dimensions: 11X10
Dining room
- Features: Flooring (Wood Laminate)
- Level: Main
- Area: 130 Square Feet
- Dimensions: 13X10
Kitchen
- Features: Kitchen (Eating Area-Table Space, Pantry-Closet), Flooring (Ceramic Tile)
- Level: Main
- Area: 171 Square Feet
- Dimensions: 19X9
Laundry
- Features: Flooring (Vinyl)
- Level: Main
- Area: 48 Square Feet
- Dimensions: 8X6
Living room
- Features: Flooring (Wood Laminate)
- Level: Main
- Area: 117 Square Feet
- Dimensions: 13X9
Heating
- Natural Gas, Forced Air
Cooling
- Central Air
Appliances
- Included: Range, Microwave, Dishwasher, Refrigerator, Washer, Dryer, Disposal, Stainless Steel Appliance(s)
- Laundry: Washer Hookup, Main Level, In Unit
Features
- Dining Combo
- Flooring: Hardwood, Laminate, Carpet, Wood
- Basement: None
Interior area
- Total structure area: 0
- Total interior livable area: 1,581 sqft
Property
Parking
- Total spaces: 1
- Parking features: On Site, Garage Owned, Attached, Garage
- Attached garage spaces: 1
Accessibility
- Accessibility features: No Disability Access
Details
- Parcel number: 0205219217
- Special conditions: None
- Other equipment: Ceiling Fan(s)
Construction
Type & style
- Home type: Townhouse
- Property subtype: Townhouse, Single Family Residence
Materials
- Brick
- Foundation: Concrete Perimeter
- Roof: Asphalt
Condition
- New construction: No
- Year built: 1994
Details
- Builder model: HAMILTON++
Utilities & green energy
- Electric: Circuit Breakers
- Sewer: Public Sewer, Storm Sewer
- Water: Lake Michigan
Community & HOA
Community
- Subdivision: Turnberry Manor
HOA
- Has HOA: Yes
- Services included: Insurance, Exterior Maintenance, Lawn Care, Scavenger, Snow Removal
- HOA fee: $254 monthly
Location
- Region: Roselle
Financial & listing details
- Price per square foot: $174/sqft
- Annual tax amount: $5,316
- Date on market: 9/26/2023
- Listing terms: Conventional
- Ownership: Condo
Price history
| Date | Event | Price |
|---|---|---|
| 10/31/2023 | Sold | $275,000-1.8%$174/sqft |
Source:  MRED as distributed by MLS GRID #11894661 Report a problem MRED as distributed by MLS GRID #11894661 Report a problem | ||
| 10/24/2023 | Pending sale | $279,900$177/sqft |
Source: MRED as distributed by MLS GRID #11894661 Report a problem | ||
| 10/5/2023 | Contingent | $279,900$177/sqft |
Source: MRED as distributed by MLS GRID #11894661 Report a problem | ||
| 9/26/2023 | Listed for sale | $279,900+22.2%$177/sqft |
Source: MRED as distributed by MLS GRID #11894661 Report a problem | ||
| 2/23/2007 | Sold | $229,000$145/sqft |
Source: MRED as distributed by MLS GRID #06300210 Report a problem | ||
Public tax history
Tax history is unavailable.
Find assessor info on the county website
Neighborhood: 60172
Nearby homes
- $282,5002 bd1 ba1.1k sqft1401 Hampshire Ct #1550-1, Roselle, IL 60172Off Market
- $278,4002 bd1 ba1.1k sqft1427 Hampshire Ct, Roselle, IL 60172Off Market
- $309,0002 bd3 ba1.3k sqft1433 Hampshire Ct, Roselle, IL 60172Sold
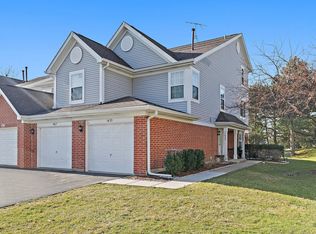
- $310,0002 bd3 ba1.4k sqft1367 Hampshire Ct, Roselle, IL 60172Sold
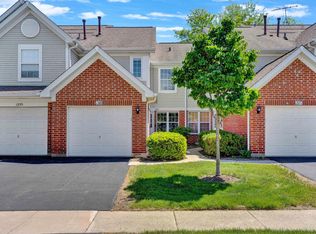
- $282,9002 bd1 ba1.1k sqft1397 Hampshire Ct, Roselle, IL 60172Off Market
- $301,8002 bd2 ba1.3k sqft1383 Hampshire Ct, Roselle, IL 60172Off Market
- $295,3002 bd2 ba1.3k sqft205 Ashbury Ln E APT 1, Roselle, IL 60172Off Market
- $300,6002 bd2 ba1.4k sqft205 Ashbury Ln E APT 2, Roselle, IL 60172Off Market
- $301,1002 bd2 ba1.3k sqft205 Ashbury Ln E APT 4, Roselle, IL 60172Off Market
Nearby schools
GreatSchools rating
- 6/10Waterbury Elementary SchoolGrades: K-5Distance: 0.8 mi
- 5/10Spring Wood Middle SchoolGrades: 6-8Distance: 1.3 mi
- 7/10Lake Park High SchoolGrades: 9-12Distance: 3.2 mi
Schools provided by the listing agent
- District: 20
Source: MRED as distributed by MLS GRID. This data may not be complete. We recommend contacting the local school district to confirm school assignments for this home.
Get a cash offer in 3 minutes
Find out how much your home could sell for in as little as 3 minutes with a no-obligation cash offer.
Estimated market value
$339,700
Get a cash offer in 3 minutes
Find out how much your home could sell for in as little as 3 minutes with a no-obligation cash offer.
Estimated market value
$339,700
- Illinois
- DuPage County
- Roselle
- 60172
- 1518 Winfield Way Unit 1518
Nearby cities
Nearby zip codes
Other Roselle Topics
