Skip main navigation
Sold for $763,000
  • $763,000

    1518 Yacht Club Rd, Hartwell, GA 30643

    4beds
    4,578sqft
    Single Family Residence
    Built in 2011
    -- sqft lot
    $942,900 Zestimate®
    $167/sqft
    $3,752 Estimated rent

    Home value

    $942,900

    $867,000 - $1.04M

    $3,752/mo

    Zestimate® history
    Loading
    Loading...

    Owner options

    List your home for rent

    $3,752/mo

    Rent Zestimate®

    Find your next renter with Zillow Rental Manager. Plus, with online applications, you can quickly screen prospective tenants – for free.

    Learn more

    $3,752/mo

    Rent Zestimate®

    Refinance and save

    $4,468/mo

    Est. payment

    Refinancing to a lower rate could help reduce your monthly payments and save thousands over the life of the loan.

    See today's rates

    $4,468/mo

    Est. payment

    Explore your selling options

    Work with a Zillow partner agent

    Leverage their expertise and Zillow's premium Showcase listings to get your home seen by more buyers.

    Get started

    List with your own agent

    Get your home in front of millions of buyers by listing it on Zillow.

    Learn how to do it

    Sell it yourself

    Take full control of how buyers see your home on Zillow by listing For Sale by Owner (FSBO).

    List your home

    What's special

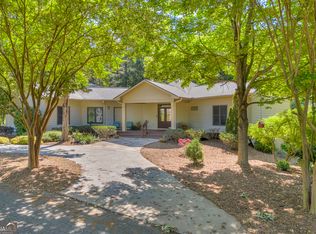
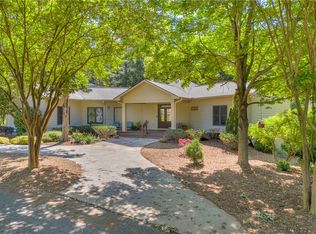
    Magnificent custom lakefront home in preferred lake community, right where you want it to be: very near to Hartwell and Hartwell Marina. A generous foyer flows onto an open floor plan with beautiful hardwood floors, soaring ceilings, and a wall of windows facing the peaceful water view. The dining area accommodates the largest family or friends gathering. Gleaming stainless appliances, large gas cooktop, granite countertops with custom cabinets, and a lakeside sitting area with breakfast nook complete this dream kitchen. Adjacent to the living area, the spacious master suite has it's own entrance to the deck on the lakeside, separate his/hers walk in closets, two vanities with custom cabinets and granite counters, tile shower, and soaking tub. Down the hall from the kitchen is an additional bedroom with it's own private full bath with tiled shower. Stairs then lead to a huge bonus room upstairs, currently being used as a bedroom/playroom for children. At the end of the hall a door leads to the oversized two car garage. The terrace level has a large family room with wet bar, two guestrooms, a full bath and a half bath, plus a storage area inside and one accessible from the outside for your lake toys. This level has it's own private patio and entrance. The wet bar area could easily be converted to a more complete kitchen, making this a perfect setup for an apartment, in law, or teen suite. This lot is nondockable, but you can beach your boat right in front of your house, and you can keep your boat in a slip or drydock at Hartwell Marina, which is just across the water. It is a short, gentle walk to the tranquil water's edge. Lakefront living is in your future! Call me today for a private viewing of this gorgeous property.

    Zillow last checked:

    Listing updated:

    Listed by:

    Darcy Maixner 706-371-5170,

    Coldwell Banker Fort Realty

    Bought with:

    Michael Miller, 85422

    Lake Hartwell Partners, LLC

    Source: WUMLS,MLS#: 20265397MLS LogoOriginating MLS: Western Upstate Association of Realtors

    Facts & features

    Interior

    Bedrooms & bathrooms
    • Bedrooms: 4
    • Bathrooms: 5
    • Full bathrooms: 3
    • 1/2 bathrooms: 2
    • Main level bathrooms: 2
    • Main level bedrooms: 2
    Rooms
    • Room types: Breakfast Room/Nook, Bonus Room, Loft, Living Room
    Heating
    • Central, Electric, Heat Pump, Multiple Heating Units
    Cooling
    • Central Air, Electric, Heat Pump
    Appliances
    • Included: Built-In Oven, Dryer, Dishwasher, Electric Water Heater, Gas Cooktop, Microwave, Washer, Plumbed For Ice Maker
    • Laundry: Washer Hookup, Electric Dryer Hookup
    Features
    • Ceiling Fan(s), Dual Sinks, Fireplace, Granite Counters, Garden Tub/Roman Tub, Bath in Primary Bedroom, Main Level Primary, Separate Shower, Walk-In Closet(s), Walk-In Shower, Breakfast Area, Loft
    • Flooring: Carpet, Ceramic Tile, Hardwood, Laminate
    • Basement: Daylight,Finished,Heated,Walk-Out Access
    • Has fireplace: Yes
    Interior area
    • Total structure area: 4,578
    • Total interior livable area: 4,578 sqft
    • Finished area above ground: 2,663
    • Finished area below ground: 1,915

    Property

    Parking
    • Total spaces: 2
    • Parking features: Attached, Garage, Driveway, Garage Door Opener
    • Attached garage spaces: 2
    Accessibility
    • Accessibility features: Low Threshold Shower
    Features
    • Levels: Two
    • Stories: 2
    • Patio & porch: Deck, Front Porch
    • Exterior features: Deck, Porch
    • On waterfront: Yes
    • Waterfront features: Waterfront
    • Body of water: Hartwell
    Lot
    • Features: Outside City Limits, Subdivision, Sloped, Waterfront
    Details
    • Parcel number: C80002

    Construction

    Type & style
    • Home type: SingleFamily
    • Architectural style: Craftsman
    • Property subtype: Single Family Residence
    Materials
    • Cement Siding
    • Foundation: Basement
    • Roof: Architectural,Shingle
    Condition
    • Year built: 2011

    Utilities & green energy

    • Sewer: Septic Tank, Holding Tank
    • Water: Public
    • Utilities for property: Cable Available, Electricity Available, Propane, Septic Available, Water Available

    Community & HOA

    Community
    • Features: Water Access
    • Subdivision: No Subdivision
    HOA
    • Has HOA: No
    Location
    • Region: Hartwell

    Financial & listing details

    • Price per square foot: $167/sqft
    • Tax assessed value: $769,516
    • Annual tax amount: $3,343
    • Date on market: 8/10/2023
    • Cumulative days on market: 4 days
    • Listing agreement: Exclusive Right To Sell

    Price history

    DateEventPrice
    9/22/2023Sold$763,000+5.2%$167/sqft
    Source: WUMLS #20265397 Report a problem
    8/14/2023Pending sale$725,000$158/sqft
    Source: GAMLS #20140096 Report a problem
    8/10/2023Listed for sale$725,000+1015.4%$158/sqft
    Source: GAMLS #20140096 Report a problem
    3/14/2006Sold$65,000$14/sqft
    Source: Public Record Report a problem

    Public tax history

    YearProperty taxesTax assessment
    2025$4,242 -1.5%$307,806 +0.7%
    2024$4,309 +17.8%$305,679 +30.2%
    2023$3,658 +0%$234,693 +10.6%
    2022$3,658 +6.8%$212,180 +18.7%
    2021$3,424 +6.1%$178,782 +7%
    2020$3,228 +0.9%$167,123 +5.8%
    2019$3,198 +4.9%$157,972 +1%
    2018$3,049 -0.1%$156,414 +1%
    2017$3,053 +0.4%$154,932 +2.3%
    2016$3,040 -0.8%$151,408 +0.8%
    2015$3,065 +6.2%$150,205 -4.6%
    2014$2,886 -6.6%$157,518 +5.5%
    2013$3,089 $149,295
    2012-- --
    2010-- --
    2009-- $14,400
    2008-- $14,400
    2007-- $14,400
    2005-- $14,400
    2004-- $14,400
    Find assessor info on the county website

    Neighborhood: 30643

    Nearby schools

    GreatSchools rating
    Schools provided by the listing agent
    • Elementary: North Hart Elementary
    • Middle: Hart County
    • High: Hart County

    Source: WUMLS. This data may not be complete. We recommend contacting the local school district to confirm school assignments for this home.

    Sell for more on Zillow
    Get a Zillow Showcase℠ listing at no additional cost and you could sell for .
    $942,900
    2% more
    +$18,858
    With Zillow Showcase(estimated)
    $961,758
    Sell for more on Zillow
    Get a Zillow Showcase℠ listing at no additional cost and you could sell for .
    $942,900
    2% more
    +$18,858
    With Zillow Showcase(estimated)
    $961,758