Skip main navigation
Off market
  • $1,357,300

    15180 Lynnford Ct, Waterford, VA 20197

    4beds
    5,303sqft
    SingleFamily
    Built in 2016
    2.79 Acres Lot
    $1,357,300 Zestimate®
    $256/sqft
    $6,804 Estimated rent

    Home value

    $1,357,300

    $1.29M - $1.44M

    $6,804/mo

    Zestimate® history
    Loading
    Loading...

    Owner options

    List your home for rent

    $6,804/mo

    Rent Zestimate®

    Find your next renter with Zillow Rental Manager. Plus, with online applications, you can quickly screen prospective tenants – for free.

    Learn more

    $6,804/mo

    Rent Zestimate®

    Refinance and save

    $8,275/mo

    Est. payment

    Refinancing to a lower rate could help reduce your monthly payments and save thousands over the life of the loan.

    See today's rates

    $8,275/mo

    Est. payment

    Explore your selling options

    Work with a Zillow partner agent

    Leverage their expertise and Zillow's premium Showcase listings to get your home seen by more buyers.

    Get started

    List with your own agent

    Get your home in front of millions of buyers by listing it on Zillow.

    Learn how to do it

    Sell it yourself

    Take full control of how buyers see your home on Zillow by listing For Sale by Owner (FSBO).

    List your home

    What's special

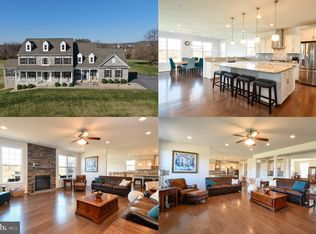
    Gorgeous, three years young estate home with stone front and inviting front porch situated on almost three serene acres backing to a pond and farmland in sought after Waterford. This 4 bedroom, 4.5 bath, 3-car side load garage home boasts over 5,300 sqft on 3 beautifully finished levels with every upgrade imaginable. Perfect layout for work, school, play, and most importantly - relaxing and enjoying the views from the expanse of windows that line the back of the home. The open floor plan includes a spectacular gourmet kitchen with Monogram stainless steel appliances, granite counter-tops, and a large island. The adjacent morning room leads to the three-season porch that is equipped with top of the line Eze-Breeze enclosures and Trex decking. From the porch, you have access to the Trex deck, where a gas line is installed, ready for your grill. Stairs lead to a lower-level patio, huge flat backyard, and sweeping views of trees and a pond. The two-story family room, just across from the gourmet kitchen, features a coffered ceiling and a floor to ceiling custom stone gas fireplace. The main level also includes a large library, office or den, formal living, and dining rooms as well as a large laundry room with a utility sink and a large walk-in pantry. The upper level features a large owners retreat with an adjoining sitting room, a tray ceiling, and a spa-inspired bathroom with a frameless shower, corner soaking tub, private commode, and a large walk-in closet. Three additional bedrooms and two full baths are also on the upper level. The lower level offers a large recreation room that has been plumbed for your own bar, full bath, ample storage space, as well as an unfinished area that could become your 5th bedroom suite. The lower level is at walk-out level and includes full-size windows for a bright and airy lower level. Come and see all this home has to offer!

    This property is not currently displayed as for sale or rent on Zillow. This may be different from what's on other websites or public sources.
    Facts & features

    Interior

    Bedrooms & bathrooms
    • Bedrooms: 4
    • Bathrooms: 5
    • Full bathrooms: 4
    • 1/2 bathrooms: 1
    Heating
    • Forced air
    Cooling
    • Central
    Appliances
    • Included: Dishwasher, Dryer, Microwave, Washer
    Features
    • Ceiling Fan(s), Kitchen Island, Window Treatments, Pantry, Central Vacuum, Recessed Lighting, Walk-In Closet(s), Dining Area, Soaking Tub, Crown Molding, Carpet, Open Floorplan, Wood Floors, Formal/Separate Dining Room, Breakfast Area, Upgraded Countertops, Kitchen - Table Space, Kitchen - Gourmet, Family Room Off Kitchen, Chair Railings, Double/Dual Staircase, Water Treat System, Tub Shower
    • Flooring: Hardwood
    • Basement: Finished
    • Has fireplace: Yes
    Interior area
    • Total interior livable area: 5,303 sqft
    • Finished area below ground: 1157

    Property

    Parking
    • Total spaces: 3
    • Parking features: Garage - Attached
    Features
    • Exterior features: Stone
    Lot
    • Size: 2.79 Acres
    Details
    • Parcel number: 376158876000
    • Special conditions: Standard

    Construction

    Type & style
    • Home type: SingleFamily
    • Architectural style: Colonial
    Materials
    • masonry
    • Foundation: Concrete
    Condition
    • Year built: 2016

    Community & HOA

    HOA
    • Has HOA: Yes
    • HOA fee: $107 monthly
    Location
    • Region: Waterford

    Financial & listing details

    • Price per square foot: $256/sqft
    • Tax assessed value: $1,316,450
    • Annual tax amount: $10,597

    Price history

    DateEventPrice
    12/8/2020Sold$950,000$179/sqft
    Source: Public Record Report a problem
    11/6/2020Pending sale$950,000$179/sqft
    Source: Long & Foster Real Estate, Inc. #VALO424672 Report a problem
    11/3/2020Listed for sale$950,000+15%$179/sqft
    Source: Long & Foster Real Estate, Inc. #VALO424672 Report a problem
    1/26/2017Sold$826,179$156/sqft
    Source: Public Record Report a problem

    Public tax history

    YearProperty taxesTax assessment
    2026$10,597 +5%$1,316,450 +5%
    2025$10,091 -2.6%$1,253,600 +4.7%
    2024$10,359 +4.9%$1,197,540 +6.1%
    2023$9,873 +11.9%$1,128,300 +13.8%
    2022$8,821 +5.6%$991,100 +16.3%
    2021$8,350 +5.9%$851,990 +11.9%
    2020$7,883 0%$761,640 +4.8%
    2019$7,883 +0.3%$726,700 +0.3%
    2018$7,860 -1.1%$724,450 +2.5%
    2017$7,950 +343.6%$706,680 +347.5%
    2016$1,792 $157,900
    2015$1,792 +7.2%--
    2014$1,672 --
    Find assessor info on the county website

    Neighborhood: 20197

    Nearby schools

    GreatSchools rating
    Schools provided by the listing agent
    • Elementary: KENNETH W. CULBERT
    • Middle: HARMONY
    • High: WOODGROVE
    • District: LOUDOUN COUNTY PUBLIC SCHOOLS

    Source: The MLS. This data may not be complete. We recommend contacting the local school district to confirm school assignments for this home.

    Get a cash offer in 3 minutes
    Find out how much your home could sell for in as little as 3 minutes with a no-obligation cash offer.
    Estimated market value
    $1,357,300
    Get a cash offer in 3 minutes
    Find out how much your home could sell for in as little as 3 minutes with a no-obligation cash offer.
    Estimated market value
    $1,357,300