Charming 4-Bed, 2-Bath Home in the Highly Desired China Spring School District
Welcome to this beautifully maintained 4-bedroom, 2-bathroom home offering comfort, style, and convenience in one of the most sought-after areas. Nestled in the prestigious China Spring School District, this property is perfect for families seeking top-rated education and a welcoming community.
Inside, you’ll find a spacious, light-filled layout with a warm and inviting living area, a functional kitchen ready for your culinary creations, and generously sized bedrooms for everyone to enjoy. The primary suite offers a private retreat with its own en-suite bath. the foundation was repaired a few months ago along with some exterior siding. Ensuring a ready to go home.
Outside, a detached garage provides ample storage and parking, while the backyard offers plenty of space for entertaining, gardening, or simply relaxing under the Texas sky. this home also is attached to city water while also providing private water well great for gardening. And an above ground pool to enjoy with family.
This home combines location, comfort, and value—making it a rare find in today’s market. Buyers or Buyers agent to verify square footage and room dimensions.
Pending
$288,000
15180 Old China Spring Rd, China Spring, TX 76633
4beds
2,422sqft
Single Family Residence
Built in 1945
0.73 Acres Lot
$282,000 Zestimate®
$119/sqft
$-- HOA
What's special
Functional kitchenGenerously sized bedroomsSpacious light-filled layout
- 53 days
- 768
- 38
Zillow last checked:
Listing updated:
Listed by:
Christian Escobedo 0806609,
Haus Realty Group, LLC 254-900-3800
Source: NTREIS,MLS#: 21339615
Facts & features
Interior
Bedrooms & bathrooms
- Bedrooms: 4
- Bathrooms: 3
- Full bathrooms: 2
- 1/2 bathrooms: 1
Primary bedroom
- Level: First
- Dimensions: 15 x 18
Bedroom
- Level: First
- Dimensions: 10 x 11
Bedroom
- Level: First
- Dimensions: 10 x 11
Bedroom
- Level: First
- Dimensions: 20 x 15
Primary bathroom
- Level: First
- Dimensions: 10 x 10
Family room
- Level: First
- Dimensions: 13 x 13
Other
- Level: First
- Dimensions: 8 x 10
Half bath
- Level: First
- Dimensions: 4 x 9
Living room
- Level: First
- Dimensions: 20 x 12
Appliances
- Included: Dryer, Dishwasher, Electric Oven, Refrigerator, Washer
- Laundry: Washer Hookup, Dryer Hookup
Features
- Granite Counters, Pantry, Walk-In Closet(s)
- Has basement: No
- Number of fireplaces: 1
- Fireplace features: Family Room, Metal, Wood Burning
Interior area
- Total interior livable area: 2,422 sqft
Video & virtual tour
Property
Parking
- Total spaces: 4
- Parking features: Additional Parking
- Garage spaces: 1
- Carport spaces: 3
Features
- Levels: One
- Stories: 1
- Pool features: Pool
Lot
- Size: 0.73 Acres
Details
- Parcel number: 180033000014005
Construction
Type & style
- Home type: SingleFamily
- Architectural style: Detached
- Property subtype: Single Family Residence
Condition
- Year built: 1945
Utilities & green energy
- Water: Public
- Utilities for property: Electricity Available, Electricity Connected, Water Available
Community & HOA
Community
- Subdivision: Rabago M
HOA
- Has HOA: No
Location
- Region: China Spring
Financial & listing details
- Price per square foot: $119/sqft
- Tax assessed value: $255,000
- Annual tax amount: $3,187
- Date on market: 7/23/2026
- Cumulative days on market: 18 days
Estimated market value
$282,000
$268,000 - $296,000
$2,571/mo
Price history
| Date | Event | Price |
|---|---|---|
| 9/1/2026 | Pending sale | $288,000$119/sqft |
Source: NTREIS #21339615 Report a problem | ||
| 8/3/2026 | Listed for sale | $288,000$119/sqft |
Source: NTREIS #21339615 Report a problem | ||
| 7/29/2026 | Pending sale | $288,000$119/sqft |
Source: NTREIS #21339615 Report a problem | ||
| 7/23/2026 | Listed for sale | $288,000$119/sqft |
Source: NTREIS #21339615 Report a problem | ||
Public tax history
| Year | Property taxes | Tax assessment |
|---|---|---|
| 2025 | $1,574 -9.6% | $220,000 +10% |
| 2024 | $1,741 +14% | $200,000 +8.3% |
| 2023 | $1,527 -34.9% | $184,635 +10% |
| 2022 | $2,347 -9% | $167,850 |
| 2021 | $2,580 | $167,850 +5.6% |
| 2020 | -- | $159,000 |
| 2019 | $2,572 | $159,000 +1.8% |
| 2018 | $2,572 +3% | $156,130 +5% |
| 2017 | $2,496 +28.9% | $148,720 -1.7% |
| 2016 | $1,936 | $151,340 +21.2% |
| 2015 | $1,936 | $124,870 +20.2% |
| 2014 | $1,936 | $103,860 -11.6% |
| 2012 | -- | $117,456 +0.3% |
| 2011 | -- | $117,121 |
| 2010 | -- | $117,121 +2.7% |
| 2009 | -- | $114,021 +20.3% |
| 2008 | -- | $94,766 +8.6% |
| 2007 | -- | $87,245 |
| 2006 | -- | $87,245 +5.4% |
| 2005 | -- | $82,780 |
| 2004 | -- | $82,780 |
Find assessor info on the county website
Monthly payment
Est. payment
Payment breakdown
Explore the cost of this home by adjusting the details. Changes won't be saved.Climate risks
Neighborhood: 76633
Nearby schools
Schools provided by the listing agent
- Elementary: China Spring
- Middle: China Spring
- High: China Spring
- District: China Spring ISD
Source: NTREIS. This data may not be complete. We recommend contacting the local school district to confirm school assignments for this home.

Similar homes

- $375,0003 bd2 ba1.6k sqft351 Bosque Bend Ln, China Spring, TX 76633For Sale
 MLS ID #21178154, Richie Campbell. NTREIS
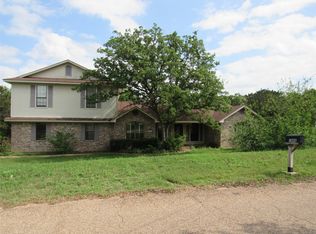
 - $375,0004 bd3 ba3k sqft1048 Eagle Canyon Dr, China Spring, TX 76633For Sale
 MLS ID #21238634, Eric Zadnik. NTREIS
 - $309,0004 bd4 ba2.7k sqft10809 Aurora Dr, Waco, TX 76708For Sale
 MLS ID #21285077, Donnetta Haigood. NTREIS
 - $274,9004 bd3 ba2.2k sqft243 Weldon Dr, Woodway, TX 76712For Sale
 MLS ID #21293027, Peter Holmen. NTREIS
