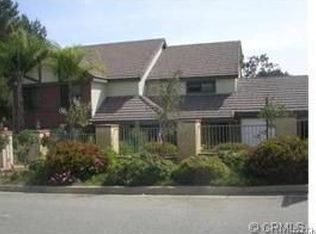
Welcome Home to this extraordinary custom-built Hunters Crossing estate where luxury, comfort, and everyday beauty come together. Privately set on a cul-de-sac in Riverside’s coveted Woodcrest neighborhood, this 6-bedroom, 5-bathroom residence was designed for elegant living, meaningful connection, and unforgettable moments with family and friends.
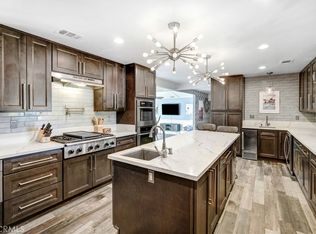
Inside, the lower level unfolds with a graceful sense of warmth and welcome. Formal and casual spaces flow beautifully together, from the inviting living and dining rooms to the gourmet kitchen and expansive family room with fireplace and wet bar. Whether hosting holidays, intimate dinners, lively celebrations, or quiet evenings by the fire, the home offers a refined yet deeply comfortable setting. Arched doorways and windows, custom brickwork, upgraded finishes, and thoughtful craftsmanship create a timeless atmosphere throughout.
Upstairs, the bedroom level offers a serene retreat from the world. The impressive primary suite feels like a private haven, complete with fireplace, balcony, and sweeping mountain views. The spa-inspired primary bath invites relaxation with a Jetted tub, separate shower, expansive walk-in closet, and adjoining retreat or nursery with its own closet. Also an Ensuite and two large bedrooms that share a Jack & Jill bathroom.
Outdoors, the grounds transform daily life into a resort-style experience. A covered patio, lush lawn, ornate multi-level pool, spa, water features, built-in barbecue, and outdoor kitchen create a stunning backdrop for sunlit afternoons, summer celebrations, milestone birthdays, and peaceful evenings under the stars. A pool house with full kitchen, dishwasher, and bathroom adds both luxury and ease.
A separate 1,100-square-foot guest house enhances the estate with exceptional flexibility and privacy, offering 1 bedroom, 1 bathroom, a full kitchen, living room, and fireplace. It is ideal for extended family, cherished guests, a private retreat, or income potential with a breezeway connection to the spacious 3-car garage add convenience and versatility.
The 3-car garage offers workshop space, storage, a built-in sound system, and RV parking, making it a dream for car enthusiasts and hobbyists alike. Moments from Downtown Riverside, Tyler Mall, dining, entertainment, and freeway access, this Hunters Crossing estate is more than a residence—it is a private sanctuary, a place to gather, celebrate, recharge, and live beautifully.
Sold for $1,510,000
Zillow last checked:
Listing updated:
Bought with:
ROBERT WETZEL, DRE #01994548
Tower Agency
Source: CRMLS,MLS#: IV26169931 Originating MLS: California Regional MLS
Price history
| Date | Event | Price |
|---|---|---|
| 10/16/2026 | Sold | $1,510,000+3.6%$309/sqft |
Source:  CRMLS #IV26169931 Report a problem | ||
| 9/11/2026 | Contingent | $1,458,000$298/sqft |
Source: CRMLS #IV26169931 Report a problem | ||
| 9/1/2026 | Listed for sale | $1,458,000+64.2%$298/sqft |
Source: CRMLS #IV26169931 Report a problem | ||
| 6/30/2016 | Sold | $888,000-1.1%$181/sqft |
Source: Public Record Report a problem | ||
| 5/26/2016 | Pending sale | $897,750$183/sqft |
Source: WESTCOE REALTORS INC #IV16102052 Report a problem | ||
| 5/13/2016 | Listed for sale | $897,750+82.1%$183/sqft |
Source: WESTCOE REALTORS INC #IV16102052 Report a problem | ||
| 12/30/2008 | Sold | $493,000-12%$101/sqft |
Source: Public Record Report a problem | ||
| 9/10/2008 | Sold | $560,000-53.3%$114/sqft |
Source: Public Record Report a problem | ||
| 8/23/2008 | Listed for sale | $1,200,000+118.2%$245/sqft |
Source: Listhub #P645541 Report a problem | ||
| 3/31/1999 | Sold | $550,000$112/sqft |
Source: Public Record Report a problem | ||
Nearby homes
Get a cash offer in 3 minutes
Find out how much your home could sell for in as little as 3 minutes with a no-obligation cash offer.
Estimated market value
