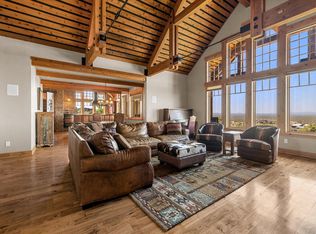
This premiere Brasada Ranch residence says YELLOWSTONE ! It is an upscale high end sophisticated western style 2 story home with a front porch with rocking chairs , three car garage and views that never end from the Great Lawn and fire pit in the back yard. View breathtaking sunsets and line of site to the ski mountains not too far away. This ultra-private lot is bordered on 2 sides by large common areas so no other homes can ever be built on both sides. . This is a custom built dream home and features soaring wood ceilings, 8 foot solid wood doors throughout ,generous room sizes, real tongue and groove flooring, imported stone details tastefully designed to feature some of the walls and massive fireplace that points to authentic western living. On a separate level there is a spacious room that serves as a game room , guest bedroom, or media room. , The floorpan is split with the Owners Suite and one bedroom on one side and two bedrooms with a joint bath on the other side of the home. Additionally there is an office..with double doors discreetly placed off the entrance on the main level. This center island kitchen is open to the dining and great room is a chefs dream along with a huge pantry . Let's not forget the wine closet and and wine barrel serving station. There are soaring windows everywhere with plenty of natural light. The Owners Suite Bathroom has an an authentic wood tub & separate tile and stone shower, three car garage and large storage spaces, massive back lawn perched on top with unobstructed views that will knock your cowboy boots off!
Sold for $1,670,000
$1,670,000
15181 SW Hope Vista Dr, Powell Butte, OR 97753
4beds
3,947sqft
SingleFamily
Built in 2006
0.89 Acres Lot
$1,857,300 Zestimate®
$423/sqft
$3,821 Estimated rent
Home value
$1,857,300
$1.71M - $2.02M
$3,821/mo
Zestimate® history
Owner options
List your home for rent
$3,821/mo
Rent Zestimate®
Find your next renter with Zillow Rental Manager. Plus, with online applications, you can quickly screen prospective tenants – for free.
$3,821/mo
Rent Zestimate®
Refinance and save
$8,201/mo
Est. payment
Refinancing to a lower rate could help reduce your monthly payments and save thousands over the life of the loan.
$8,201/mo
Est. payment
Explore your selling options
Work with a Zillow partner agent
Leverage their expertise and Zillow's premium Showcase listings to get your home seen by more buyers.
Get startedList with your own agent
Get your home in front of millions of buyers by listing it on Zillow.
Learn how to do itSell it yourself
Take full control of how buyers see your home on Zillow by listing For Sale by Owner (FSBO).
List your homeWhat's special
Facts & features
Interior
Bedrooms & bathrooms
- Bedrooms: 4
- Bathrooms: 3
- Full bathrooms: 2
- 1/2 bathrooms: 1
Heating
- Forced air, Gas
Cooling
- Central
Appliances
- Included: Dishwasher, Dryer, Freezer, Garbage disposal, Microwave, Range / Oven, Refrigerator, Washer
Features
- Flooring: Tile, Carpet, Hardwood
- Has fireplace: Yes
Interior area
- Total interior livable area: 3,947 sqft
Property
Parking
- Total spaces: 8
- Parking features: Garage - Attached, Off-street
Features
- Exterior features: Stone, Wood, Metal
- Has view: Yes
- View description: Mountain
Lot
- Size: 0.89 Acres
Details
- Parcel number: 17084
Construction
Type & style
- Home type: SingleFamily
Materials
- Foundation: Crawl/Raised
- Roof: Composition
Condition
- Year built: 2006
Community & HOA
Community
- Features: Fitness Center
HOA
- Has HOA: Yes
- HOA fee: $250 monthly
Location
- Region: Powell Butte
Financial & listing details
- Price per square foot: $423/sqft
- Tax assessed value: $2,248,120
- Annual tax amount: $14,098
Price history
| Date | Event | Price |
|---|---|---|
| 5/20/2024 | Sold | $1,670,000+75.8%$423/sqft |
Source: Public Record Report a problem | ||
| 9/11/2015 | Sold | $950,000-4.7%$241/sqft |
Source:  Oregon Datashare #201500554 Report a problem Oregon Datashare #201500554 Report a problem | ||
| 1/28/2015 | Listed for sale | $997,000+207.9%$253/sqft |
Source: Becky Breeze & Company Real Estate #201500554 Report a problem | ||
| 7/15/2005 | Sold | $323,855$82/sqft |
Source: Public Record Report a problem | ||
Public tax history
| Year | Property taxes | Tax assessment |
|---|---|---|
| 2025 | $14,098 +2.5% | $1,160,540 +3% |
| 2024 | $13,760 +3.6% | $1,126,740 +3% |
| 2023 | $13,287 +3.2% | $1,093,930 +3% |
| 2022 | $12,872 +0% | $1,062,070 +3% |
| 2021 | $12,872 +2.8% | $1,031,140 +3% |
| 2020 | $12,516 +3.7% | $1,001,109 |
| 2019 | $12,073 +2.6% | -- |
| 2018 | $11,768 | $943,641 +3% |
| 2017 | $11,768 +6.4% | $916,156 +6.1% |
| 2016 | $11,058 | $863,565 |
| 2015 | $11,058 +4.6% | $863,565 +6.1% |
| 2013 | $10,576 +9% | $813,993 +3% |
| 2012 | $9,702 +0.8% | $790,284 +3% |
| 2011 | $9,624 +3.5% | $767,266 +3% |
| 2010 | $9,295 | $744,918 +3% |
| 2009 | -- | $723,221 +3% |
| 2008 | -- | $702,156 +126% |
| 2007 | -- | $310,658 |
Find assessor info on the county website
Neighborhood: 97753
Nearby homes
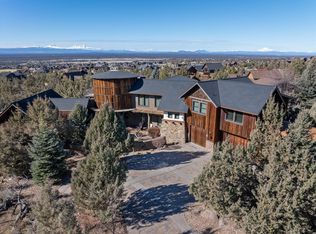
- $1,670,0004 bd3 ba3.9k sqft15181 SW Hope Vista Dr LOT 192, Powell Butte, OR 97753Sold
- $2,395,0004 bd7 ba6.7k sqft15141 SW Hope Vista Dr, Powell Butte, OR 97753For Sale
- $--0.71 AcresSW Hope Vista Dr, Powell Butte, OR 97753Off Market
- $271,770-- sqft15190 SW Hope Vista Dr, Powell Butte, OR 97753Off Market
- $--0.71 Acres15180 SW Hope Vista Dr, Powell Butte, OR 97753Off Market
- $2,033,3004 bd5 ba4.3k sqft15121 SW Hope Vista Dr, Powell Butte, OR 97753Off Market
- $238,680-- bd-- ba-- sqft15101 SW Hat Rock Loop, Powell Butte, OR 97753Off Market
- $325,000-- bd-- ba-- sqft15262 SW Hope Vista Dr, Powell Butte, OR 97753Sold
Nearby schools
GreatSchools rating
- 6/10Crooked River Elementary SchoolGrades: K-5Distance: 13.5 mi
- 8/10Crook County Middle SchoolGrades: 6-8Distance: 13.5 mi
- 6/10Crook County High SchoolGrades: 9-12Distance: 13.1 mi
Schools provided by the listing agent
- Elementary: Powell Butte
- Middle: CCMS
- High: CCHS
Source: The MLS. This data may not be complete. We recommend contacting the local school district to confirm school assignments for this home.


Get pre-qualified for a loan
At Zillow Home Loans, we can pre-qualify you in as little as 5 minutes with no impact to your credit score.An equal housing lender. NMLS #10287.
- Oregon
- Crook County
- Powell Butte
- 97753
- 15181 SW Hope Vista Dr
Nearby cities
Nearby zip codes
Other Powell Butte Topics
