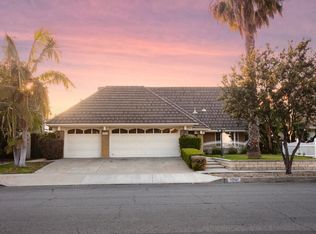
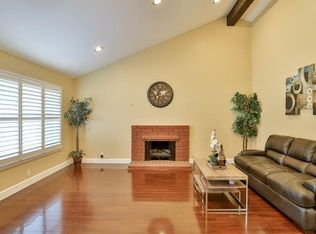
Welcome to 15181 Touraine Way, a beautifully updated 4-bedroom, 2.5 bathroom in Irvine’s desirable The Ranch neighborhood. Situated on a 6,455-sq-foot lot, this turnkey home offers modern updates, open floor plan and generous indoor-outdoor living space. The main living areas have been transformed into an open-concept layout, creating an unobstructed flow between the living room, dining room and remodeled kitchen. Engineered hickory hardwood flooring extends throughout, while large sliding doors provide easy access to the private backyard. The kitchen features expansive granite countertops, freshly painted cream-white custom cabinetry, stainless appliances and a wraparound bar with seating for four. A bonus family room has custom built-in cabinetry and a wood-burning fireplace with gas starter, creating a cozy gathering space. This flexible room can also serve as a potential fifth bedroom downstairs or a home office. Upstairs are four bedrooms, including a remodeled master suite with a spa-inspired bathroom featuring a custom white oak vanity, quartz counter tops, framed mirrors and generous closet spaces. All additional bedrooms are large enough for a queen-size bed and side tables, with one featuring engineered hand-scraped Acacia Hardwood flooring. The landscaped backyard is designed for relaxing and entertaining, with a paved patio, multiple seating areas, lush plantings, mature shade trees, and a full-length low-maintenance Alumawood patio cover. Additional upgrades include dual-pane Pella windows and sliding patio doors, a whole house fan, a new HVAC system installed in 2019 and rear flat roof replacement in 2023. This home is conveniently located near the 5 and 405 freeways, the Irvine Spectrum, shopping, dining, entertainment, and Irvine public schools.
Sold for $1,956,000
Listed by: RE/MAX Connections • Ye Chu • Contact: 949-836-1707
Bought with: Keller Williams Realty Irvine
$1,956,000
15181 Touraine Way, Irvine, CA 92604
4beds
2,550sqft
Single Family Residence
Built in 1970
6,455 Square Feet Lot
$1,968,000 Zestimate®
$767/sqft
$5,907 Estimated rent
Home value
$1,968,000
$1.85M - $2.09M
$5,907/mo
Zestimate® history
Owner options
List your home for rent
$5,907/mo
Rent Zestimate®
Find your next renter with Zillow Rental Manager. Plus, with online applications, you can quickly screen prospective tenants – for free.
$5,907/mo
Rent Zestimate®
Refinance and save
$13,099/mo
Est. payment
Refinancing to a lower rate could help reduce your monthly payments and save thousands over the life of the loan.
$13,099/mo
Est. payment
Explore your selling options
Work with a Zillow partner agent
Leverage their expertise and Zillow's premium Showcase listings to get your home seen by more buyers.
Get startedList with your own agent
Get your home in front of millions of buyers by listing it on Zillow.
Learn how to do itSell it yourself
Take full control of how buyers see your home on Zillow by listing For Sale by Owner (FSBO).
List your homeWhat's special
Zillow last checked:
Listing updated:
Listed by:
Ye Chu DRE #01946915 949-836-1707,
RE/MAX Connections
Bought with:
Penny Chang, DRE #02084573
Keller Williams Realty Irvine
Miles Zhao, DRE #01942635
Keller Williams Realty Irvine
Source: CRMLS,MLS#: OC26184901 Originating MLS: California Regional MLS
Originating MLS: California Regional MLSFacts & features
Interior
Bedrooms & bathrooms
- Bedrooms: 4
- Bathrooms: 3
- Full bathrooms: 2
- 1/2 bathrooms: 1
- Main level bathrooms: 1
Rooms
- Room types: Bedroom, Family Room, Kitchen, Living Room, Primary Bedroom, Dining Room
Primary bedroom
- Features: Primary Suite
Bedroom
- Features: All Bedrooms Up
Bathroom
- Features: Bathroom Exhaust Fan, Bathtub, Dual Sinks, Enclosed Toilet, Granite Counters, Quartz Counters, Remodeled, Tub Shower, Upgraded, Vanity
Family room
- Features: Separate Family Room
Kitchen
- Features: Granite Counters, Kitchen/Family Room Combo, Remodeled, Self-closing Cabinet Doors, Self-closing Drawers, Updated Kitchen
Heating
- Central, Forced Air, Fireplace(s)
Cooling
- Central Air, Attic Fan
Appliances
- Included: Dishwasher, Electric Range, Microwave, Water Heater
- Laundry: In Garage
Features
- Breakfast Bar, Separate/Formal Dining Room, Granite Counters, Open Floorplan, Quartz Counters, Recessed Lighting, All Bedrooms Up, Primary Suite
- Flooring: Carpet, Tile, Wood
- Windows: Double Pane Windows, Drapes
- Has fireplace: Yes
- Fireplace features: Family Room, Gas Starter, Wood Burning
- Common walls with other units/homes: No Common Walls
Interior area
- Total interior livable area: 2,550 sqft
Property
Parking
- Total spaces: 2
- Parking features: Concrete, Direct Access, Driveway, Garage, Paved, Private, Side By Side
- Attached garage spaces: 2
Accessibility
- Accessibility features: Safe Emergency Egress from Home
Features
- Levels: Two
- Stories: 2
- Entry location: Front Door
- Patio & porch: Concrete, Covered, Patio
- Exterior features: Rain Gutters
- Pool features: None
- Spa features: None
- Has view: Yes
- View description: Neighborhood
Lot
- Size: 6,455 Square Feet
- Features: Back Yard, Front Yard, Landscaped, Near Park, Rectangular Lot, Sprinkler System
Details
- Parcel number: 45106202
- Special conditions: Standard
Construction
Type & style
- Home type: SingleFamily
- Architectural style: French Provincial
- Property subtype: Single Family Residence
Materials
- Drywall, Stucco
- Foundation: Slab
- Roof: Flat,Tile
Condition
- Updated/Remodeled,Turnkey
- New construction: No
- Year built: 1970
Details
- Builder model: Granada
Utilities & green energy
- Sewer: Public Sewer
- Water: Public
- Utilities for property: Electricity Connected, Natural Gas Connected, Sewer Connected, Water Connected
Community & HOA
Community
- Features: Biking, Curbs, Suburban, Park
- Security: Carbon Monoxide Detector(s), Smoke Detector(s)
- Subdivision: Ranch (Rc)
Location
- Region: Irvine
Financial & listing details
- Price per square foot: $767/sqft
- Tax assessed value: $508,339
- Date on market: 8/24/2026
- Cumulative days on market: 9 days
- Listing terms: Cash to New Loan
- Exclusions: The wall mirror in half bathroom; the stone bench, a few rocks and the wicker swing in backyard, staging items
- Road surface type: Paved
Price history
| Date | Event | Price |
|---|---|---|
| 10/7/2026 | Sold | $1,956,000+0.4%$767/sqft |
Source:  CRMLS #OC26184901 Report a problem CRMLS #OC26184901 Report a problem | ||
| 9/5/2026 | Pending sale | $1,949,000$764/sqft |
Source: CRMLS #OC26184901 Report a problem | ||
| 8/25/2026 | Listed for sale | $1,949,000+549.7%$764/sqft |
Source: CRMLS #OC26184901 Report a problem | ||
| 11/30/1995 | Sold | $300,000$118/sqft |
Source: Public Record Report a problem | ||
Public tax history
| Year | Property taxes | Tax assessment |
|---|---|---|
| 2026 | -- | $508,339 +2% |
| 2025 | $5,320 +2.2% | $498,372 +2% |
| 2024 | $5,204 +2.7% | $488,600 +2% |
| 2023 | $5,069 +2% | $479,020 +2% |
| 2022 | $4,969 +2.4% | $469,628 +2% |
| 2021 | $4,852 +0.6% | $460,420 +1% |
| 2020 | $4,825 | $455,699 +2% |
| 2019 | $4,825 +2.3% | $446,764 +2% |
| 2018 | $4,716 +4% | $438,004 +2% |
| 2017 | $4,534 | $429,416 +2% |
| 2016 | $4,534 +4.6% | $420,997 +1.5% |
| 2015 | $4,335 +3.5% | $414,674 +2% |
| 2014 | $4,186 | $406,552 +0.5% |
| 2013 | -- | $404,715 +2% |
| 2012 | -- | $396,780 +2% |
| 2011 | -- | $389,000 +0.8% |
| 2010 | -- | $386,093 -0.2% |
| 2009 | -- | $387,011 +2% |
| 2008 | -- | $379,423 +2% |
| 2007 | -- | $371,984 +2% |
| 2006 | -- | $364,691 +2% |
| 2005 | -- | $357,541 +2% |
| 2004 | -- | $350,531 +1.9% |
| 2003 | -- | $344,107 +2% |
| 2002 | -- | $337,360 +2% |
| 2001 | $3,326 +1.4% | $330,746 +2% |
| 2000 | $3,281 | $324,261 |
Find assessor info on the county website
Neighborhood: El Camino Real
Nearby homes
- $1,381,6004 bd2 ba1.6k sqft15171 Touraine Way, Irvine, CA 92604Off Market
- $1,878,3004 bd3 ba2.5k sqft15191 Touraine Way, Irvine, CA 92604Off Market
- $2,416,5007 bd5 ba3.8k sqft15182 Chalon Cir, Irvine, CA 92604Off Market

- $1,410,0004 bd2 ba1.6k sqft15172 Chalon Cir, Irvine, CA 92604Off Market
- $1,859,8005 bd3 ba3k sqft15192 Chalon Cir, Irvine, CA 92604Off Market
- $2,153,0006 bd4 ba3k sqft15201 Touraine Way, Irvine, CA 92604Sold
- $1,736,0004 bd3 ba2.2k sqft15182 Touraine Way, Irvine, CA 92604Off Market
- $2,175,0004 bd3 ba2.5k sqft5261 Bordeaux Ave, Irvine, CA 92604Sold
Nearby schools
GreatSchools rating
- 10/10Deerfield Elementary SchoolGrades: K-6Distance: 1 mi
- 9/10Venado Middle SchoolGrades: 7-8Distance: 0.8 mi
- 9/10Irvine High SchoolGrades: 9-12Distance: 1.2 mi
Schools provided by the listing agent
- Elementary: Deerfield
- Middle: Venado
- High: Irvine
Source: CRMLS. This data may not be complete. We recommend contacting the local school district to confirm school assignments for this home.
Get a cash offer in 3 minutes
Find out how much your home could sell for in as little as 3 minutes with a no-obligation cash offer.
Estimated market value
$1,968,000
Get a cash offer in 3 minutes
Find out how much your home could sell for in as little as 3 minutes with a no-obligation cash offer.
Estimated market value
$1,968,000
- California
- Orange County
- Irvine
- 92604
- El Camino Real
- 15181 Touraine Way
