Skip main navigation
Off market
  • $266,300

    15181 Van Buren Blvd Spc 67, Riverside, CA 92504

    3beds
    1,567sqft
    MobileManufactured
    Built in 2015
    78.01 Acres Lot
    $266,300 Zestimate®
    $170/sqft
    $2,628 Estimated rent

    Home value

    $266,300

    $221,000 - $322,000

    $2,628/mo

    Zestimate® history
    Loading
    Loading...

    Owner options

    List your home for rent

    $2,628/mo

    Rent Zestimate®

    Find your next renter with Zillow Rental Manager. Plus, with online applications, you can quickly screen prospective tenants – for free.

    Learn more

    $2,628/mo

    Rent Zestimate®

    Refinance and save

    $1,672/mo

    Est. payment

    Refinancing to a lower rate could help reduce your monthly payments and save thousands over the life of the loan.

    See today's rates

    $1,672/mo

    Est. payment

    Explore your selling options

    Work with a Zillow partner agent

    Leverage their expertise and Zillow's premium Showcase listings to get your home seen by more buyers.

    Get started

    List with your own agent

    Get your home in front of millions of buyers by listing it on Zillow.

    Learn how to do it

    Sell it yourself

    Take full control of how buyers see your home on Zillow by listing For Sale by Owner (FSBO).

    List your home

    What's special

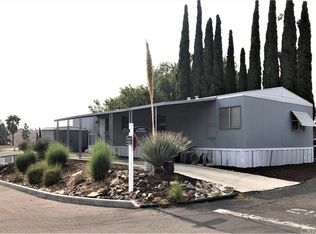
    Gorgeous View Home in the Rancho Caballero community with pools, patios, clubhouse with kitchen, lounge area, pool room, basketball & tennis courts, ball fields, kid's playground, fitness center and dog park all surrounded by beautiful landscaping and shade trees. This 2015 Skyline home features a modern open floor concept with laminate wood flooring, cathedral ceilings, skylight in the great room, Nest Thermostat (smart phone accessible), ceiling fans, custom window blinds, Shaker cabinets, brushed nickel fixtures with tile accents at all counter tops and backsplashes through-out. The kitchen includes a center island with decadent light pendants and recessed lighting with white appliances (dishwasher replaced a year ago). The Master Suite features a walk-in closet, large bathroom including walk in shower with two shower heads, a rear door to deck for those amazing sunsets. The seller spared no expense on the exterior of this home with a fully covered wrap around deck and carport with widened driveway, shed with electrical, artificial grass, block planter and gas firepit all surrounded by vinyl fencing. This home is simply a must see. Call today for your personal tour!

    This property is off market, which means it's not currently listed for sale or rent on Zillow. This may be different from what's available on other websites or public sources.

    Facts & features

    Interior

    Bedrooms & bathrooms
    • Bedrooms: 3
    • Bathrooms: 2
    • Full bathrooms: 2
    Heating
    • Forced air, Electric
    Cooling
    • Central
    Appliances
    • Included: Dishwasher, Microwave, Range / Oven
    • Laundry: Inside, Individual Room, Gas Dryer Hookup
    Features
    • Recessed Lighting, Ceiling Fan(s), Open Floorplan, Cathedral Ceiling(s)
    • Flooring: Laminate
    Interior area
    • Total interior livable area: 1,567 sqft

    Property

    Parking
    • Parking features: Carport, Garage - Attached
    Features
    • Levels: One
    • Patio & porch: Covered, Wrap Around, Deck
    • Exterior features: Other
    • Pool features: Community
    • Spa features: Community
    • Fencing: Vinyl
    • Has view: Yes
    • View description: Territorial
    Lot
    • Size: 78.01 Acres
    • Features: Yard, Level with Street
    Details
    • Additional structures: Shed(s)
    • Parcel number: 009730019
    • Lease amount: $850
    • Special conditions: Standard

    Construction

    Type & style
    • Home type: MobileManufactured
    Materials
    • Roof: Shake / Shingle
    Condition
    • Turnkey
    • Year built: 2015

    Utilities & green energy

    • Sewer: Public Sewer
    • Water: Public
    • Utilities for property: Underground Utilities, Water Connected, Sewer Connected, Electricity Connected

    Community & neighborhood

    Location
    • Region: Riverside

    Other

    Other facts
    • Appliances: Dishwasher, Microwave, Gas Oven, Gas Range, Gas Water Heater
    • LaundryFeatures: Inside, Individual Room, Gas Dryer Hookup
    • PetsAllowed: Yes
    • PropertyType: Manufactured in Park
    • Roof: Shingle
    • View: Hills, Neighborhood
    • PatioAndPorchFeatures: Covered, Wrap Around, Deck
    • PreviousStandardStatus: Pending
    • SpecialListingConditions: Standard
    • CommunityFeatures: Curbs, Street Lights, Dog Park
    • ExteriorFeatures: Rain Gutters, Satellite Dish
    • LandLeaseAmountFrequency: Monthly
    • PropertyCondition: Turnkey
    • Utilities: Underground Utilities, Water Connected, Sewer Connected, Electricity Connected
    • LotFeatures: Yard, Level with Street
    • InteriorFeatures: Recessed Lighting, Ceiling Fan(s), Open Floorplan, Cathedral Ceiling(s)
    • RoomType: Master Suite, Walk-In Closet, See Remarks, Laundry
    • MLSAreaMajor: 252 - Riverside
    • Fencing: Vinyl
    • Levels: One
    • ElevationUnits: Feet
    • LivingAreaUnits: Square Feet
    • WaterSource: Public
    • Flooring: Laminate
    • RoomBathroomFeatures: Walk-in shower, Shower in Tub, Linen Closet/Storage, Dual shower heads (or Multiple)
    • RoomKitchenFeatures: Kitchen Open to Family Room
    • OtherStructures: Shed(s)
    • SpaFeatures: Community
    • LandLeaseAmountSource: Seller
    • TaxTractNumber: 61
    • Sewer: Public Sewer
    • StandardStatus: Active
    • Heating: Central
    • ParkingFeatures: Attached Carport, Covered
    • PoolFeatures: Community
    • Cooling: Central Air
    • SeniorCommunityYN: 0
    • LandLeaseAmount: 850.00
    • ParcelNumber: 009730019

    Price history

    Price history is unavailable.

    Public tax history

    YearProperty taxesTax assessment
    2025$1,112 +3.6%$107,831 +2%
    2024$1,073 +0.6%$105,717 +2%
    2023$1,067 +2.1%$103,645 +2%
    2022$1,045 -7.9%$101,613 +2%
    2021$1,134 -25%$99,621 -30.5%
    2020$1,513 +2.1%$143,356 +2%
    2019$1,482 +1.1%$140,546 +2%
    2018$1,466 -2.3%$137,791 +2%
    2017$1,501 $135,090 +2%
    2016$1,501 $132,442

    Find assessor info on the county website

    Neighborhood: Woodcrest

    Nearby schools

    GreatSchools rating
    Schools provided by the listing agent
    • Elementary: Woodcr
    • Middle: Miller
    • High: Maluki
    • District: Riverside Unified

    Source: The MLS. This data may not be complete. We recommend contacting the local school district to confirm school assignments for this home.

    Get a cash offer in 3 minutes
    Find out how much your home could sell for in as little as 3 minutes with a no-obligation cash offer.
    Estimated market value
    $266,300
    Get a cash offer in 3 minutes
    Find out how much your home could sell for in as little as 3 minutes with a no-obligation cash offer.
    Estimated market value
    $266,300