Welcome to this beautifully upgraded and move-in-ready home in the highly sought-after Rancho Caballero community of Riverside. Offering 2 bedrooms, 2 bathrooms, and a versatile office that can easily be converted into a third bedroom, this spacious 1,440 sq. ft. residence delivers comfort, style, and exceptional value in a vibrant, amenity-rich setting.
Step inside to discover an inviting open layout enhanced by upgraded vinyl laminate flooring, granite countertops, recessed lighting, and charming beamed ceilings. Highlighting the cozy fireplace and creating a warm yet modern ambiance. Central heating and air conditioning ensure year-round comfort, while the thoughtfully designed floor plan provides both functionality and flexibility for today’s lifestyle.
The kitchen comes equipped with essential appliances, and the indoor laundry area adds everyday convenience, washer / Dryer not Included. This home has been meticulously maintained and thoughtfully improved, making it truly move in ready.
Notable Upgrades, Stylish vinyl laminate flooring throughout, Blinds installed on all windows and sliding glass door, Fresh interior and exterior paint, Updated landscaping for enhanced curb appeal, Accessible ramp with non-slip coating, Stabilized and maintained lemon tree, Central A/C and forced-air heating, Cozy fireplace, Indoor laundry area.
Resort-Style Community Amenities
Experience elevated living with exclusive access to: Two tennis courts, Expansive resort-style pool and spa, Clubhouse with shower and bathroom facilities, Fitness center in a separate building, Basketball court and baseball field, Playground and recreational areas, Dedicated dog park. Whether you’re a first-time buyer, downsizing, or seeking an affordable yet stylish lifestyle, this home offers the perfect blend of comfort, convenience, and community.
Sold for $215,000
Zillow last checked:
Listing updated:
Bought with:
Andrissa Noriega, DRE #02131217
DYNASTY REAL ESTATE
Source: CRMLS,MLS#: IV26081528 Originating MLS: California Regional MLS
Originating MLS: California Regional MLSPrice history
| Date | Event | Price |
|---|---|---|
| 7/17/2026 | Sold | $215,000+7.5%$149/sqft |
Source:  CRMLS #IV26081528 Report a problem CRMLS #IV26081528 Report a problem | ||
| 5/30/2026 | Pending sale | $200,000$139/sqft |
Source: CRMLS #IV26081528 Report a problem | ||
| 4/16/2026 | Listed for sale | $200,000+113.9%$139/sqft |
Source: CRMLS #IV26081528 Report a problem | ||
| 3/23/2017 | Listing removed | $93,500$65/sqft |
Source: RE/MAX HORIZON #IV17016083 Report a problem | ||
| 11/2/2016 | Price change | $93,500-1.6%$65/sqft |
Source: RE/MAX HORIZON #IV16717283 Report a problem | ||
| 10/17/2016 | Price change | $95,000-9.5%$66/sqft |
Source: RE/MAX HORIZON #IV16717283 Report a problem | ||
| 10/4/2016 | Listed for sale | $105,000+162.5%$73/sqft |
Source: RE/MAX HORIZON #IV16717283 Report a problem | ||
| 1/12/2015 | Sold | $40,000+11.1%$28/sqft |
Source: Agent Provided Report a problem | ||
| 4/1/2002 | Sold | $36,000$25/sqft |
Source: Agent Provided Report a problem | ||
Nearby homes
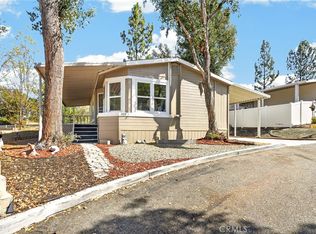
- $265,0002 bd2 ba1.3k sqft15181 Van Buren Blvd SPACE 303, Riverside, CA 92504For Sale
- $294,5002 bd2 ba1.9k sqft15181 Van Buren Blvd SPACE 243, Riverside, CA 92504For Sale

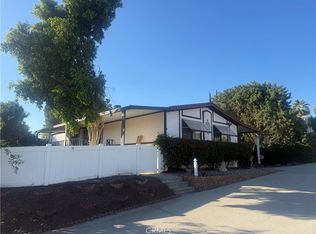
- $212,0003 bd2 ba1.3k sqft15181 Van Buren Blvd SPACE 256, Riverside, CA 92504Sold
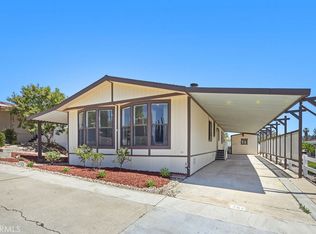
- $269,9993 bd2 ba1.4k sqft15181 Van Buren Blvd SPACE 262, Riverside, CA 92504Sold
Get a cash offer in 3 minutes
Find out how much your home could sell for in as little as 3 minutes with a no-obligation cash offer.
Estimated market value
$215,300
