NEW ROOF scheduled for 9/13. Radon mitigation is installed already.
Welcome to a home that feels inviting from the moment you arrive. Tucked into a quiet neighborhood near the community pool, this beautifully updated 2-story home offers 4 bedrooms, 2.1 baths, and thoughtfully updated spaces designed for both everyday living and memorable gatherings.
At the heart of the home, the updated kitchen features granite countertops, under-cabinet lighting, new fixtures, and a center island where mornings begin over coffee and conversations naturally linger. The bright, open living room is warmed by a gas fireplace and flows effortlessly into the formal dining area, accented with wainscoting and an elegant new light fixture.
Upstairs, the spacious primary suite offers a peaceful retreat with two large walk-in closets and an upgraded spa-like bathroom featuring a taller vanity, tiled shower, new mirrors, and updated lighting.
Downstairs, the finished basement creates an entirely different atmosphere—a cozy escape highlighted by tall ceilings, beautiful cherry built-in bookcases and a wet bar complete with sink and mini refrigerator, perfect for movie nights, game days, or evenings with friends.
But perhaps the most memorable part of the home is just outside. Step onto the two-level composite deck beneath a lighted pergola with a ceiling fan, surrounded by thoughtfully landscaped gardens and views of lush greenspace beyond. It is the kind of backyard made for slow summer evenings, weekend dinners, morning coffee, and simply enjoying a little extra peace and PRIVACY.
Clean, updated, lovingly cared for, and filled with spaces that feel both comfortable and special, this is more than a beautiful house—it is a home ready for its next chapter.
Active
$485,000
15182 W 158th Ter, Olathe, KS 66062
4beds
3,171sqft
Single Family Residence
Built in 2002
10,085 Square Feet Lot
$-- Zestimate®
$153/sqft
$30/mo HOA
What's special
- 1 day
- 779
- 73
Zillow last checked:
Listing updated:
Listed by:
Joshua Do 408-529-6933,
ReeceNichols - Overland Park
Source: Heartland MLS as distributed by MLS GRID,MLS#: 2640215
Facts & features
Interior
Bedrooms & bathrooms
- Bedrooms: 4
- Bathrooms: 3
- Full bathrooms: 2
- 1/2 bathrooms: 1
Primary bedroom
- Level: Second
Bedroom 2
- Level: Second
Bedroom 3
- Level: Second
Bedroom 4
- Level: Second
Primary bathroom
- Level: Second
Bathroom 2
- Level: Second
Dining room
- Level: Main
Half bath
- Level: Main
Kitchen
- Level: Main
Laundry
- Level: Main
Living room
- Level: Main
Recreation room
- Level: Basement
Heating
- Natural Gas
Cooling
- Electric
Appliances
- Included: Dishwasher, Microwave, Electric Range, Stainless Steel Appliance(s)
- Laundry: Laundry Room
Features
- Custom Cabinets, Kitchen Island, Painted Cabinets, Walk-In Closet(s), Wet Bar
- Flooring: Carpet, Wood
- Windows: Thermal Windows
- Basement: Finished,Full,Radon Mitigation System
- Number of fireplaces: 1
- Fireplace features: Gas, Gas Starter, Living Room
Interior area
- Total structure area: 3,171
- Total interior livable area: 3,171 sqft
- Finished area above ground: 2,471
- Finished area below ground: 700
Video & virtual tour
Property
Parking
- Total spaces: 2
- Parking features: Attached, Garage Faces Front
- Attached garage spaces: 2
Features
- Patio & porch: Deck
Lot
- Size: 10,085 Square Feet
Details
- Parcel number: 0461530804022004000
Construction
Type & style
- Home type: SingleFamily
- Architectural style: Traditional
- Property subtype: Single Family Residence
Materials
- Lap Siding
- Roof: Composition
Condition
- Year built: 2002
Utilities & green energy
- Sewer: Public Sewer
- Water: Public
Community & HOA
Community
- Subdivision: Woodland Creek
HOA
- Has HOA: Yes
- Amenities included: Pool, Trail(s)
- HOA fee: $360 annually
- HOA name: Woodland Creek HOA
Location
- Region: Olathe
Financial & listing details
- Price per square foot: $153/sqft
- Tax assessed value: $404,800
- Annual tax amount: $5,180
- Date on market: 9/9/2026
- Listing terms: Cash,Conventional,FHA,VA Loan
- Exclusions: Fireplace
- Ownership: Private
- Road surface type: Paved
Estimated market value
Not available
Estimated sales range
Not available
Not available
Price history
| Date | Event | Price |
|---|---|---|
| 9/9/2026 | Listed for sale | $485,000+2.1%$153/sqft |
Source:  Heartland MLS as distributed by MLS GRID #2640215 Report a problem Heartland MLS as distributed by MLS GRID #2640215 Report a problem | ||
| 9/2/2026 | Listing removed | -- |
Source: Owner Report a problem | ||
| 8/27/2026 | Listed for sale | $475,000$150/sqft |
Source: Owner Report a problem | ||
| 6/28/2026 | Pending sale | $475,000$150/sqft |
Source: Owner Report a problem | ||
| 6/19/2026 | Listed for sale | $475,000+106.6%$150/sqft |
Source: Owner Report a problem | ||
| 5/23/2008 | Listing removed | $229,950$73/sqft |
Source: Homes & Land #1430617 Report a problem | ||
| 4/27/2008 | Listed for sale | $229,950$73/sqft |
Source: Homes & Land #1430617 Report a problem | ||
| 2/15/2008 | Sold | -- |
Source: Agent Provided Report a problem | ||
Public tax history
| Year | Property taxes | Tax assessment |
|---|---|---|
| 2025 | $5,179 +1.1% | $46,552 +2.4% |
| 2024 | $5,124 +5.6% | $45,483 +7.5% |
| 2023 | $4,854 +11% | $42,308 +14% |
| 2022 | $4,373 | $37,111 +3.5% |
| 2021 | -- | $35,869 +5.2% |
| 2020 | $4,256 | $34,098 +2.7% |
| 2019 | -- | $33,189 +5.8% |
| 2018 | -- | $31,360 +7% |
| 2017 | $3,744 +12.3% | $29,313 +9.3% |
| 2016 | $3,336 +2.9% | $26,807 +2.8% |
| 2015 | $3,243 +4.9% | $26,083 +7.4% |
| 2013 | $3,091 -4.9% | $24,289 -1.1% |
| 2012 | $3,250 +903.5% | $24,565 -3.8% |
| 2010 | $324 -89.5% | $25,530 |
| 2009 | $3,072 -7.2% | $25,530 -3.4% |
| 2008 | $3,310 -6.8% | $26,438 -9.3% |
| 2007 | $3,550 +6.9% | $29,152 +5.3% |
| 2006 | $3,321 | $27,680 +5.1% |
| 2005 | -- | $26,335 |
Find assessor info on the county website
Monthly payment
Est. payment
Payment breakdown
Explore the cost of this home by adjusting the details. Changes won't be saved.Climate risks
Neighborhood: Woodland Creek
Nearby schools
Schools provided by the listing agent
- Elementary: Arbor Creek
- Middle: Chisholm Trail
- High: Olathe South
Source: Heartland MLS as distributed by MLS GRID. This data may not be complete. We recommend contacting the local school district to confirm school assignments for this home.

Similar homes
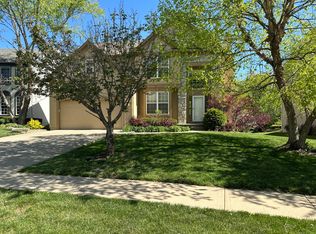
- $489,0004 bd3 ba2.9k sqft15688 S Widmer St, Olathe, KS 66062For Sale
 MLS ID #2640811, Carson Nguyen, Keller Williams Realty Partners Inc.. Heartland MLS as distributed by MLS GRID
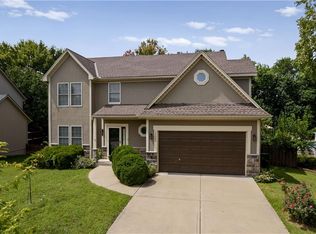
 - $499,0004 bd4 ba2.7k sqft15421 S Alcan St, Olathe, KS 66062For Sale
 MLS ID #2640764, Michelle Saporito, Keller Williams Realty Partners Inc.. Heartland MLS as distributed by MLS GRID
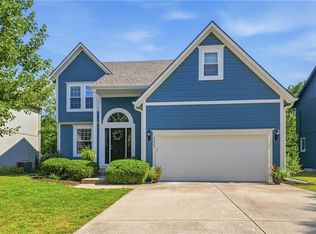
 - $450,0004 bd4 ba2.9k sqft15471 Wyandotte Dr, Olathe, KS 66062For Sale
 MLS ID #2634639, Lindsey Haymond, KW KANSAS CITY METRO. Heartland MLS as distributed by MLS GRID
 - $380,0003 bd3 ba2.2k sqft14685 S Constance Ct, Olathe, KS 66062For Sale
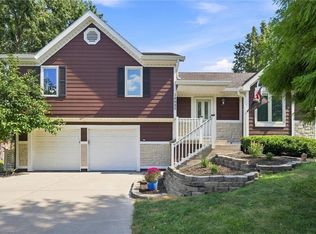 MLS ID #2641053, Liz Black, Real Broker, LLC. Heartland MLS as distributed by MLS GRID
