Beautiful 3 bedroom Arbor Woods townhouse located in the Progress Ridge neighborhood of Beaverton. End unit townhouse with an open floor plan. Kitchen with stainless appliances, island, pantry, and dining area. Great room with gas fireplace. Primary bedroom suite with high ceilings and walk-in closet. Upstairs loft area. Hardwood floors throughout main level. Driveway and single car attached garage. Level fenced backyard with patio and pet friendly artificial turf. New AC unit in 2023. Laundry closet. Great Progress Ridge location close to shopping, restaurants, and entertainment.
Sold
Zillow last checked:
Listing updated:
Bought with:
Brian Bellairs, 920100098
John L. Scott
Source: RMLS (OR),MLS#: 198155799
Price history
| Date | Event | Price |
|---|---|---|
| 10/15/2025 | Sold | $450,000$306/sqft |
Source:  RMLS (OR) #198155799 Report a problem RMLS (OR) #198155799 Report a problem | ||
| 9/15/2025 | Pending sale | $450,000$306/sqft |
Source: RMLS (OR) #198155799 Report a problem | ||
| 8/27/2025 | Listed for sale | $450,000-5.7%$306/sqft |
Source: RMLS (OR) #198155799 Report a problem | ||
| 6/29/2022 | Sold | $477,000+1.7%$324/sqft |
Source: RMLS (OR) #22341579 Report a problem | ||
| 5/30/2022 | Pending sale | $469,000$319/sqft |
Source: RMLS (OR) #22341579 Report a problem | ||
| 5/24/2022 | Listed for sale | $469,000+35.5%$319/sqft |
Source: RMLS (OR) #22341579 Report a problem | ||
| 6/26/2020 | Sold | $346,000-1.1%$235/sqft |
Source: RMLS (OR) #20152432 Report a problem | ||
| 5/31/2020 | Pending sale | $350,000$238/sqft |
Source: Soldera Properties, Inc #20152432 Report a problem | ||
| 5/28/2020 | Listed for sale | $350,000+48.9%$238/sqft |
Source: Soldera Properties, Inc #20152432 Report a problem | ||
| 8/27/2014 | Sold | $235,000-1.1%$160/sqft |
Source: Public Record Report a problem | ||
| 7/8/2014 | Price change | $237,500-0.6%$161/sqft |
Source: Portland Equities LLC dba Keller Williams, Portland Central #14371089 Report a problem | ||
| 6/21/2014 | Price change | $239,000-2.2%$162/sqft |
Source: Portland Equities LLC dba Keller Williams, Portland Central #14371089 Report a problem | ||
| 6/10/2014 | Listed for sale | $244,500+15.6%$166/sqft |
Source: Portland Equities LLC dba Keller Williams, Portland Central #14371089 Report a problem | ||
| 10/22/2011 | Listing removed | $211,500$144/sqft |
Source: Elite Realty Ltd #10014272 Report a problem | ||
| 3/2/2011 | Price change | $211,500+100137%$144/sqft |
Source: Elite Realty Ltd #10014272 Report a problem | ||
| 2/25/2011 | Price change | $211-99.9% |
Source: Elite Realty Ltd #10014272 Report a problem | ||
| 11/23/2010 | Listed for sale | $211,500+10.2%$144/sqft |
Source: Elite Realty Ltd #10014272 Report a problem | ||
| 6/3/2010 | Sold | $192,000-18.3%$130/sqft |
Source: Public Record Report a problem | ||
| 5/15/2010 | Price change | $235,000+11.1%$160/sqft |
Source: Elite Realty Ltd #10014272 Report a problem | ||
| 4/2/2010 | Price change | $211,500-10%$144/sqft |
Source: foreclosure.com Report a problem | ||
| 2/22/2010 | Listed for sale | $235,000-10.8%$160/sqft |
Source: foreclosure.com Report a problem | ||
| 9/18/2009 | Sold | $263,594+5.5%$179/sqft |
Source: Public Record Report a problem | ||
| 7/11/2008 | Sold | $249,900$170/sqft |
Source: Public Record Report a problem | ||
Nearby homes
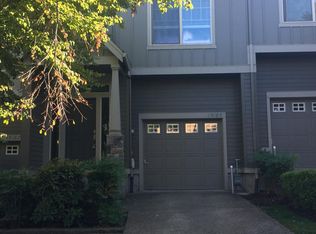
- $384,2003 bd2 ba1.4k sqft15185 SW Canyon Wren Way, Beaverton, OR 97007Off Market
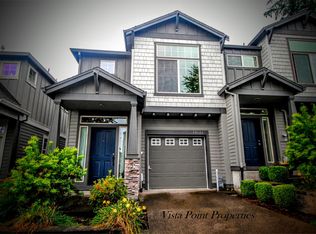
- $405,0003 bd2 ba1.4k sqft15181 SW Canyon Wren Way, Beaverton, OR 97007Off Market
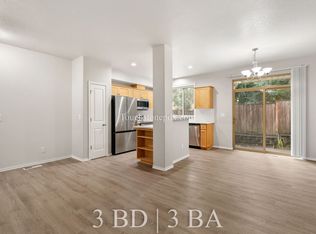
- $389,1003 bd3 ba1.4k sqft15187 SW Canyon Wren Way, Beaverton, OR 97007Off Market
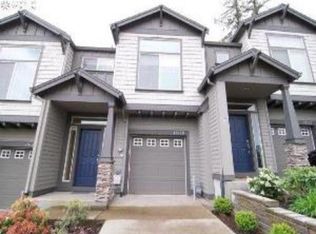
- $391,3003 bd3 ba1.5k sqft15179 SW Canyon Wren Way, Beaverton, OR 97007Off Market
Get a cash offer in 3 minutes
Find out how much your home could sell for in as little as 3 minutes with a no-obligation cash offer.
Estimated market value
$451,000
