Priced below market value and packed with exceptional upgrades, this stunning home in the highly sought-after Belle Meade community is an incredible opportunity. Offering over 4,400 square feet of living space, this spacious 7-bedroom, 4-bathroom residence features oversized bedrooms and soaring ceilings on both levels, creating an open and airy feel throughout. Designed for both comfort and entertaining, the upstairs bonus room includes its own bar, while the air-conditioned sunroom provides the perfect space to relax and enjoy year-round. Step outside to a fully fenced backyard set on more than a quarter acre, complete with two mature mango trees for a true Florida touch. This home also offers outstanding peace of mind with major recent improvements, including a new roof in 2023, new windows, a whole-house water filtration system, and fully paid-off solar panels—an incredible value and long-term savings for the next owner. Families will love the top-rated school zoning for Whispering Oak Elementary, Sunridge Middle, and West Orange High, along with the added convenience of being directly across from Foundation Academy, one of Winter Garden’s premier private schools. For recreation and leisure, West Orange Country Club is just one mile away, offering golf, tennis, and more. Ideally located near Historic Downtown Winter Garden, Winter Garden Village, Hamlin, and New Independence, this home also provides easy access to Disney, Universal, Orlando International Airport, and major highways including the 429, Turnpike, and 408. This is the perfect blend of size, upgrades, location, and value—schedule your private showing today.
Sold for $780,000
$780,000
15183 SERENADE DRIVE, WINTER GARDEN, FL 34787
7beds
4,438sqft
Single Family Residence
Built in 2010
0.28 Acres Lot
$781,000 Zestimate®
$176/sqft
$4,903 Estimated rent
Home value
$781,000
$742,000 - $820,000
$4,903/mo
Zestimate® history
Owner options
List your home for rent
$4,903/mo
Rent Zestimate®
Find your next renter with Zillow Rental Manager. Plus, with online applications, you can quickly screen prospective tenants – for free.
$4,903/mo
Rent Zestimate®
Refinance and save
$5,780/mo
Est. payment
Refinancing to a lower rate could help reduce your monthly payments and save thousands over the life of the loan.
$5,780/mo
Est. payment
Explore your selling options
Work with a Zillow partner agent
Leverage their expertise and Zillow's premium Showcase listings to get your home seen by more buyers.
Get startedList with your own agent
Get your home in front of millions of buyers by listing it on Zillow.
Learn how to do itSell it yourself
Take full control of how buyers see your home on Zillow by listing For Sale by Owner (FSBO).
List your homeWhat's special
Oversized bedroomsAir-conditioned sunroomTwo mature mango treesNew windowsWhole-house water filtration systemFully paid-off solar panels
Zillow last checked:
Listing updated:
Listed by:
Brandt Myers 407-758-7166,
COMPLETE FLORIDA REALTY LLC 407-222-7281
Bought with:
Stephanie Baldner, 3412275
EXP REALTY LLC
Bobby Baldor, PA, 3217257
EXP REALTY LLC
Source: Stellar MLS,MLS#: O6398436 Originating MLS: Orlando Regional
Originating MLS: Orlando Regional
Facts & features
Interior
Bedrooms & bathrooms
- Bedrooms: 7
- Bathrooms: 4
- Full bathrooms: 4
Rooms
- Room types: Bonus Room, Family Room, Florida Room
Primary bedroom
- Features: Walk-In Closet(s)
- Level: Second
- Area: 288 Square Feet
- Dimensions: 16x18
Other
- Features: Walk-In Closet(s)
- Level: Second
- Area: 165 Square Feet
- Dimensions: 15x11
Bedroom 1
- Features: Walk-In Closet(s)
- Level: First
- Area: 234 Square Feet
- Dimensions: 18x13
Bedroom 2
- Features: Walk-In Closet(s)
- Level: First
- Area: 165 Square Feet
- Dimensions: 15x11
Bedroom 3
- Features: Walk-In Closet(s)
- Level: Second
- Area: 165 Square Feet
- Dimensions: 15x11
Bedroom 4
- Features: Walk-In Closet(s)
- Level: Second
- Area: 165 Square Feet
- Dimensions: 15x11
Bedroom 5
- Features: Walk-In Closet(s)
- Level: Second
- Area: 165 Square Feet
- Dimensions: 15x11
Primary bathroom
- Level: Second
- Area: 110 Square Feet
- Dimensions: 10x11
Bathroom 1
- Level: First
- Area: 78 Square Feet
- Dimensions: 13x6
Bonus room
- Features: Bar, Storage Closet
- Level: Second
- Area: 425.5 Square Feet
- Dimensions: 18.5x23
Dining room
- Level: First
- Area: 145 Square Feet
- Dimensions: 10x14.5
Family room
- Level: First
- Area: 221 Square Feet
- Dimensions: 17x13
Kitchen
- Level: First
- Area: 190 Square Feet
- Dimensions: 10x19
Laundry
- Level: First
- Area: 64 Square Feet
- Dimensions: 8x8
Living room
- Level: First
- Area: 145 Square Feet
- Dimensions: 10x14.5
Heating
- Central, Solar
Cooling
- Central Air
Appliances
- Included: Dishwasher, Electric Water Heater, Microwave, Range, Refrigerator, Water Filtration System
- Laundry: Laundry Room
Features
- PrimaryBedroom Upstairs, Stone Counters, Thermostat, Walk-In Closet(s), Wet Bar
- Flooring: Carpet, Ceramic Tile
- Doors: Sliding Doors
- Windows: Blinds, Drapes
- Has fireplace: No
Interior area
- Total structure area: 4,718
- Total interior livable area: 4,438 sqft
Property
Parking
- Total spaces: 3
- Parking features: Garage - Attached
- Attached garage spaces: 3
Accessibility
- Accessibility features: Stair Lift
Features
- Levels: Two
- Stories: 2
- Patio & porch: Enclosed, Rear Porch
- Exterior features: Sidewalk
- Fencing: Fenced
Lot
- Size: 0.28 Acres
- Residential vegetation: Mature Landscaping
Details
- Parcel number: 042327055100900
- Zoning: PUD
- Special conditions: None
Construction
Type & style
- Home type: SingleFamily
- Property subtype: Single Family Residence
Materials
- Stucco
- Foundation: Slab
- Roof: Shingle
Condition
- New construction: No
- Year built: 2010
Utilities & green energy
- Electric: Photovoltaics Seller Owned
- Sewer: Public Sewer
- Water: Public
- Utilities for property: BB/HS Internet Available, Cable Available, Electricity Available, Electricity Connected, Fiber Optics, Public, Solar, Street Lights
Green energy
- Energy efficient items: Windows
- Energy generation: Solar
- Water conservation: Whole House Water Purification
Community & HOA
Community
- Features: Deed Restrictions, Gated Community - No Guard, Sidewalks
- Security: Gated Community
- Pet fee: $0 monthly
- Subdivision: BELLE MEADE PH 02 H
HOA
- Has HOA: Yes
- Amenities included: Gated
- HOA fee: $167 monthly
- HOA name: Melissa Cooper/Lindsey Thigpen
- HOA phone: 407-788-6700
Location
- Region: Winter Garden
Financial & listing details
- Price per square foot: $176/sqft
- Tax assessed value: $725,233
- Annual tax amount: $3,859
- Date on market: 4/12/2026
- Cumulative days on market: 6 days
- Listing terms: Cash,Conventional,FHA,VA Loan
- Ownership: Fee Simple
- Total actual rent: 0
- Electric utility on property: Yes
- Road surface type: Paved
Price history
| Date | Event | Price |
|---|---|---|
| 5/6/2026 | Sold | $780,000-1.1%$176/sqft |
Source:  Stellar MLS #O6398436 Report a problem Stellar MLS #O6398436 Report a problem | ||
| 4/19/2026 | Pending sale | $789,000$178/sqft |
Source: Stellar MLS #O6398436 Report a problem | ||
| 4/12/2026 | Listed for sale | $789,000-8.4%$178/sqft |
Source: Stellar MLS #O6398436 Report a problem | ||
| 12/10/2025 | Listing removed | $860,900$194/sqft |
Source: Stellar MLS #O6336025 Report a problem | ||
| 8/22/2025 | Listed for sale | $860,900+179.2%$194/sqft |
Source: Stellar MLS #O6336025 Report a problem | ||
| 5/26/2010 | Sold | $308,300+315%$69/sqft |
Source: Public Record Report a problem | ||
| 12/23/2009 | Sold | $74,297$17/sqft |
Source: Public Record Report a problem | ||
Public tax history
| Year | Property taxes | Tax assessment |
|---|---|---|
| 2024 | $3,859 +3.8% | $281,796 +3% |
| 2023 | $3,718 +3.1% | $273,588 +3% |
| 2022 | $3,605 +1.6% | $265,619 +3% |
| 2021 | $3,550 +0.8% | $257,883 +1.4% |
| 2020 | $3,521 +1% | $254,322 +2.3% |
| 2019 | $3,486 +0.9% | $248,604 +1.9% |
| 2018 | $3,454 | $243,969 -31% |
| 2017 | $3,454 +2.7% | $353,662 +7.2% |
| 2016 | $3,361 +0.2% | $329,791 -1.8% |
| 2015 | $3,353 -2.4% | $335,755 -2.7% |
| 2014 | $3,435 +2.4% | $345,187 +17.3% |
| 2013 | $3,354 +1.3% | $294,165 +2.7% |
| 2012 | $3,310 +3.2% | $286,367 +2.1% |
| 2011 | $3,206 +339.5% | $280,474 +567.8% |
| 2010 | $730 | $42,000 -11.6% |
| 2009 | -- | $47,500 -23.9% |
| 2008 | $984 +111.3% | $62,400 +111% |
| 2007 | $465 -8.5% | $29,580 +2% |
| 2006 | $508 | $29,000 |
Find assessor info on the county website
Neighborhood: 34787
Nearby homes
- $852,7006 bd5 ba5k sqft15189 Serenade Dr, Winter Garden, FL 34787Off Market

- $908,9008 bd4 ba5k sqft15177 Serenade Dr, Winter Garden, FL 34787Off Market
- $376,1003 bd2 ba1.3k sqft1919 Seatonham St, Winter Garden, FL 34787Off Market
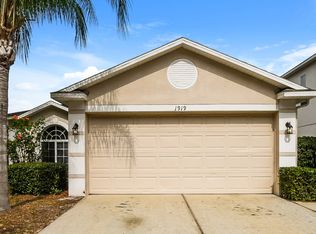
- $357,7003 bd2 ba1.3k sqft1923 Seatonham St, Winter Garden, FL 34787Off Market

- $370,4003 bd2 ba1.2k sqft1915 Seatonham St, Winter Garden, FL 34787Off Market
- $429,4003 bd3 ba1.9k sqft1927 Seatonham St, Winter Garden, FL 34787Off Market
- $370,6003 bd2 ba1.2k sqft1911 Seatonham St, Winter Garden, FL 34787Off Market
- $856,4007 bd5 ba5k sqft15164 Serenade Dr, Winter Garden, FL 34787Off Market
Nearby schools
GreatSchools rating
- 10/10Whispering Oak Elementary SchoolGrades: PK-5Distance: 0.3 mi
- 8/10SunRidge Middle SchoolGrades: 6-8Distance: 2 mi
- 7/10West Orange High SchoolGrades: 9-12Distance: 3.7 mi
Schools provided by the listing agent
- Elementary: Whispering Oak Elem
- Middle: SunRidge Middle
- High: West Orange High
Source: Stellar MLS. This data may not be complete. We recommend contacting the local school district to confirm school assignments for this home.
Get a cash offer in 3 minutes
Find out how much your home could sell for in as little as 3 minutes with a no-obligation cash offer.
Estimated market value
$781,000
Get a cash offer in 3 minutes
Find out how much your home could sell for in as little as 3 minutes with a no-obligation cash offer.
Estimated market value
$781,000
- Florida
- Orange County
- Winter Garden
- 34787
- 15183 SERENADE DRIVE
Nearby cities
Nearby neighborhoods
Nearby zip codes
Other Winter Garden Topics
