Skip main navigation
Sold for $318,000
  • $318,000

    15183 T St, Omaha, NE 68137

    3beds
    1,991sqft
    Single Family Residence
    Built in 1983
    7,405 Square Feet Lot
    $317,800 Zestimate®
    $160/sqft
    $2,386 Estimated rent

    Home value

    $317,800

    $299,000 - $337,000

    $2,386/mo

    Zestimate® history
    Loading
    Loading...

    Owner options

    List your home for rent

    $2,386/mo

    Rent Zestimate®

    Find your next renter with Zillow Rental Manager. Plus, with online applications, you can quickly screen prospective tenants – for free.

    Learn more

    $2,386/mo

    Rent Zestimate®

    Refinance and save

    $1,795/mo

    Est. payment

    Refinancing to a lower rate could help reduce your monthly payments and save thousands over the life of the loan.

    See today's rates

    $1,795/mo

    Est. payment

    Explore your selling options

    Work with a Zillow partner agent

    Leverage their expertise and Zillow's premium Showcase listings to get your home seen by more buyers.

    Get started

    List with your own agent

    Get your home in front of millions of buyers by listing it on Zillow.

    Learn how to do it

    Sell it yourself

    Take full control of how buyers see your home on Zillow by listing For Sale by Owner (FSBO).

    List your home

    What's special

    Great entertaining spaceLarge flat lotEn-suite bathBuilt-in wet barOpen-entry floor planVersatile bonus roomConvenient half bath
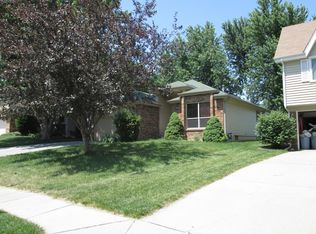
    Discover comfort and convenience in this beautifully maintained home featuring an open-entry floor plan with soaring cathedral ceilings. The spacious living room includes a built-in wet bar and cozy fireplace. The eat-in kitchen features newer stainless steel appliances and plenty of space for everyday dining. A versatile bonus room is ideal as a formal dining room, home office, or reading nook. The main level offers 3 generously sized bedrooms. The private primary suite includes an en-suite bath and great closet space. A second full bath serves the additional bedrooms. The finished lower level provides flexible space for a rec room, playroom, or home gym and includes a convenient half bath. Large flat lot with deck and patio with fire pit creates a great entertaining space. Located within walking distance of Walnut Grove Park and in the highly sought-after Millard School District.

    Zillow last checked:

    Listing updated:

    Listed by:

    Jennifer Chinn 402-215-6415,

    BHHS Ambassador Real Estate

    Bought with:

    Amy Barnhill, 20190902

    NP Dodge RE Sales Inc WA Cty

    Source: GPRMLS,MLS#: 22621962MLS Logo

    Facts & features

    Interior

    Bedrooms & bathrooms
    • Bedrooms: 3
    • Bathrooms: 3
    • Full bathrooms: 1
    • 3/4 bathrooms: 1
    • 1/2 bathrooms: 1
    • Main level bathrooms: 2
    Primary bedroom
    • Level: Main
    • Area: 187.53
    • Dimensions: 14.1 x 13.3
    Bedroom 2
    • Level: Main
    • Area: 135.52
    • Dimensions: 12.1 x 11.2
    Bedroom 3
    • Level: Main
    • Area: 104.03
    • Dimensions: 10.1 x 10.3
    Primary bathroom
    • Features: 3/4
    Dining room
    • Level: Main
    • Area: 112.21
    • Dimensions: 10.1 x 11.11
    Kitchen
    • Level: Main
    • Area: 182.6
    • Dimensions: 11 x 16.6
    Living room
    • Level: Main
    • Area: 338.24
    • Dimensions: 22.4 x 15.1
    Basement
    • Area: 1360
    Heating
    • Natural Gas, Forced Air
    Cooling
    • Central Air
    Appliances
    • Included: Humidifier, Range, Oven, Dishwasher, Disposal, Microwave
    Features
    • Wet Bar
    • Flooring: Carpet
    • Basement: Full
    • Number of fireplaces: 1
    Interior area
    • Total structure area: 1,991
    • Total interior livable area: 1,991 sqft
    • Finished area above ground: 1,447
    • Finished area below ground: 544

    Property

    Parking
    • Total spaces: 2
    • Parking features: Garage - Attached
    • Attached garage spaces: 2
    Features
    • Levels: Split Entry
    • Patio & porch: Porch, Deck
    • Exterior features: Sprinkler System
    • Fencing: Partial,Privacy
    Lot
    • Size: 7,405 Square Feet
    • Dimensions: 59.5 x 120
    • Features: Up to 1/4 Acre., City Lot, Subdivided
    Details
    • Parcel number: 2010638419

    Construction

    Type & style
    • Home type: SingleFamily
    • Property subtype: Single Family Residence
    Materials
    • Brick/Other
    • Foundation: Block
    • Roof: Composition
    Condition
    • Not New and NOT a Model
    • New construction: No
    • Year built: 1983

    Utilities & green energy

    • Sewer: Public Sewer
    • Water: Public
    • Utilities for property: Cable Available

    Community & HOA

    Community
    • Subdivision: Pheasant Run Replat II
    HOA
    • Has HOA: No
    Location
    • Region: Omaha

    Financial & listing details

    • Price per square foot: $160/sqft
    • Tax assessed value: $289,200
    • Annual tax amount: $4,715
    • Date on market: 7/31/2026
    • Listing terms: Conventional,Cash
    • Ownership: Fee Simple

    Price history

    DateEventPrice
    9/4/2026Sold$318,000+1%$160/sqft
    Source: GPRMLS #22621962 Report a problem
    8/3/2026Pending sale$315,000$158/sqft
    Source: GPRMLS #22621962 Report a problem
    7/31/2026Listed for sale$315,000+28.6%$158/sqft
    Source: GPRMLS #22621962 Report a problem
    7/23/2021Sold$245,000+2.1%$123/sqft
    Source: GPRMLS #22114025 Report a problem
    6/6/2021Pending sale$240,000$121/sqft
    Source: GPRMLS #22111786 Report a problem
    6/3/2021Listed for sale$240,000+63.3%$121/sqft
    Source: GPRMLS #22111786 Report a problem
    7/31/2007Sold$147,000+14.8%$74/sqft
    Source: Agent Provided Report a problem
    11/26/2002Sold$128,000$64/sqft
    Source: Public Record Report a problem

    Public tax history

    YearProperty taxesTax assessment
    2025$4,716 +17%$289,200 +18.1%
    2024$4,031 -17.3%$244,800
    2023$4,874 +8.7%$244,800 +15.4%
    2022$4,483 +14.3%$212,100 +13.7%
    2021$3,921 -0.8%$186,500
    2020$3,954 +6.7%$186,500 +7%
    2019$3,707 +7.2%$174,300 +8.7%
    2018$3,459 +4.7%$160,400 +3.8%
    2017$3,304 $154,600 -0.6%
    2016$3,304 +4.8%$155,500 +6.9%
    2015$3,153 $145,400
    2014-- $145,400
    2013-- $145,400
    2012-- $145,400
    2011-- $145,400
    2009$2,977 $145,400 -7.7%
    2008-- $157,500 +15.2%
    2005-- $136,700
    2004-- $136,700
    Find assessor info on the county website

    Neighborhood: Pheasant Run

    Nearby schools

    GreatSchools rating
    Schools provided by the listing agent
    • Elementary: Ackerman
    • Middle: Harry Andersen
    • High: Millard South
    • District: Millard

    Source: GPRMLS. This data may not be complete. We recommend contacting the local school district to confirm school assignments for this home.

    Sell for more on Zillow
    Get a Zillow Showcase℠ listing at no additional cost and you could sell for .
    $317,800
    2% more
    +$6,356
    With Zillow Showcase(estimated)
    $324,156
    Sell for more on Zillow
    Get a Zillow Showcase℠ listing at no additional cost and you could sell for .
    $317,800
    2% more
    +$6,356
    With Zillow Showcase(estimated)
    $324,156