Skip main navigation
Active
  • $879,900

    15183 Wayzata Blvd, Wayzata, MN 55391

    3beds
    3,528sqft
    : 
    Loading
    Get pre-qualified
    Single Family
    Built in 2000
    0.57 Acres Lot
    $862,700 Zestimate®
    $249/sqft
    $-- HOA

    What's special

    Timeless designCozy fireplaceOne-level livingExpansive picture windowAbundant workspaceFull stucco exteriorPrivate office
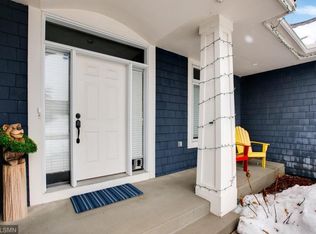
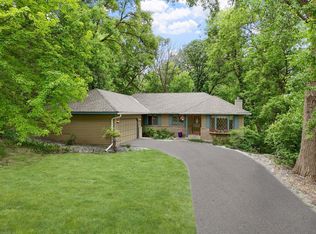
    Enjoy the ease and convenience of **one-level living** in this custom-built walkout rambler, thoughtfully designed by renowned builder Dave Carlson and perfectly situated on a beautifully landscaped, private half-acre homesite backing to a wooded preserve. Meticulously maintained by its original owner since new, this exceptional residence showcases quality craftsmanship, timeless design, and an ideal floor plan with all of the home's primary living spaces located on the main level. The light-filled great room features a cozy fireplace and expansive picture window, while the spacious center-island kitchen offers solid wood cabinetry, Corian countertops, and abundant workspace. Formal and informal dining areas, a sunroom overlooking the peaceful backyard, a luxurious main-level primary suite, and convenient main-level living combine to create an ideal layout for everyday comfort and effortless entertaining. The finished walkout lower level provides outstanding flexibility with a private office, two generously sized guest bedrooms, a three-quarter bath, and spacious family and recreation areas perfect for visitors, hobbies, or multi-generational living. Step outside to the expansive deck and enjoy the tranquil wooded backdrop, mature landscaping, and exceptional privacy. The home is available furnished, creating a truly move-in-ready opportunity. Built with a full stucco exterior and enhanced sound insulation incorporated during construction, this home was thoughtfully designed for lasting durability and a quiet, comfortable interior. A private driveway with direct access to Carlson Parkway provides exceptional convenience with quick access to Interstate 394, downtown Wayzata, Ridgedale Center, and Minneapolis while shopping, dining, recreation, and everyday amenities are just minutes away. Enjoy everything the Wayzata lifestyle has to offer, including nearby Lake Minnetonka, premier golf courses, scenic parks and trails, boutique shopping, waterfront restaurants, and a vibrant downtown. Combining the comfort of one-level living, meticulous ownership, exceptional construction quality, and an unbeatable location, this is a rare opportunity to own a beautifully maintained home in one of the Twin Cities' most desirable communities.
    11 days
    |
    1,626
    |
    48
    |

    Likely to sell faster than

    Zillow last checked:

    Listing updated:

    Listed by:

    Stuart G Francis 763-438-3500,

    eXp Realty,

    Eric A. McCabe 651-216-7392

    Source: NorthstarMLS as distributed by MLS GRID,MLS#: 7102017MLS Logo

    Loading...

      Facts & features

      Interior

      Bedrooms & bathrooms
      • Bedrooms: 3
      • Bathrooms: 3
      • Full bathrooms: 1
      • 3/4 bathrooms: 1
      • 1/2 bathrooms: 1
      Bedroom
      • Level: Main
      • Area: 256 Square Feet
      • Dimensions: 16x16
      Bedroom 2
      • Level: Lower
      • Area: 208 Square Feet
      • Dimensions: 16x13
      Bedroom 3
      • Level: Lower
      • Area: 224 Square Feet
      • Dimensions: 16x14
      Dining room
      • Level: Main
      • Area: 156 Square Feet
      • Dimensions: 13x12
      Family room
      • Level: Lower
      • Area: 837 Square Feet
      • Dimensions: 31x27
      Flex room
      • Level: Lower
      • Area: 143 Square Feet
      • Dimensions: 13x11
      Informal dining room
      • Level: Main
      • Area: 132 Square Feet
      • Dimensions: 12x11
      Kitchen
      • Level: Main
      • Area: 240 Square Feet
      • Dimensions: 16x15
      Laundry
      • Level: Main
      • Area: 88 Square Feet
      • Dimensions: 11x8
      Living room
      • Level: Main
      • Area: 255 Square Feet
      • Dimensions: 17x15
      Office
      • Level: Main
      • Area: 168 Square Feet
      • Dimensions: 14x12
      Heating
      • Forced Air
      Cooling
      • Central Air
      Appliances
      • Included: Air-To-Air Exchanger, Cooktop, Dishwasher, Disposal, Dryer, Humidifier, Gas Water Heater, Microwave, Refrigerator, Wall Oven, Washer, Water Softener Owned
      • Laundry: Gas Dryer Hookup, Laundry Closet, Laundry Room, Main Level, Sink, Washer Hookup
      Features
      • Basement: Drain Tiled,Drainage System,Finished,Storage Space,Sump Pump,Walk-Out Access
      • Number of fireplaces: 1
      • Fireplace features: Gas, Living Room
      Interior area
      • Total structure area: 3,723
      • Total interior livable area: 3,528 sqft
      • Finished area above ground: 2,005
      • Finished area below ground: 1,523
      Video & virtual tour

      Property

      Parking
      • Total spaces: 3
      • Parking features: Attached, Covered, Asphalt, Concrete, Garage, Garage Door Opener, Insulated Garage, Storage
      • Attached garage spaces: 3
      • Has uncovered spaces: Yes
      • Details: Garage Dimensions (34x23), Garage Door Height (8), Garage Door Width (25)
      Accessibility
      • Accessibility features: None
      Features
      • Levels: One
      • Stories: 1
      • Patio & porch: Deck, Patio
      Lot
      • Size: 0.57 Acres
      • Dimensions: 45 x 75 x 239 x 137 x 172
      • Features: Tree Coverage - Medium
      Details
      • Foundation area: 1818
      • Parcel number: 0411722420026
      • Zoning description: Residential-Single Family

      Construction

      Type & style
      • Home type: SingleFamily
      • Property subtype: Single Family
      Materials
      • Concrete, Frame
      • Roof: Age Over 8 Years,Architectural Shingle
      Condition
      • New construction: No
      • Year built: 2000

      Utilities & green energy

      • Electric: 200+ Amp Service
      • Gas: Natural Gas
      • Sewer: City Sewer/Connected
      • Water: City Water/Connected

      Community & HOA

      Community
      • Subdivision: Linner Woods
      HOA
      • Has HOA: No
      Location
      • Region: Wayzata

      Financial & listing details

      • Price per square foot: $249/sqft
      • Tax assessed value: $789,600
      • Annual tax amount: $10,987
      • Date on market: 7/6/2026
      • Road surface type: Paved

        Estimated market value

        $862,700

        $820,000 - $906,000

        $3,872/mo

        Price history

        DateEventPrice
        7/6/2026Listed for sale$879,900+70.9%$249/sqft
        Source: NorthstarMLS as distributed by MLS GRID #7102017 Report a problem
        6/6/2001Sold$514,900+345.1%$146/sqft
        Source: Public Record Report a problem
        6/9/2000Sold$115,680$33/sqft
        Source: Public Record Report a problem

        Public tax history

        YearProperty taxesTax assessment
        2025$10,333 +4.5%$789,600 +1.8%
        2024$9,892 +7.8%$775,300 -0.8%
        2023$9,179 +0.2%$781,200 +7.9%
        2022$9,157 -5.1%$724,300 +10.7%
        2021$9,644 +6.8%$654,500 -4.9%
        2020$9,033 -6.3%$688,100 +9.3%
        2019$9,644 +6.8%$629,600 -1.6%
        2018$9,033 +4.4%$639,900 +2.4%
        2017$8,654 -4.5%$625,000 -4.6%
        2016$9,061 -6.6%$655,100 +3.7%
        2015$9,697 +1.7%$631,600 -0.6%
        2014$9,531 -2.1%$635,200 -0.5%
        2013$9,730 +7.6%$638,200 +3.5%
        2012$9,046 +4.4%$616,800 -0.9%
        2011$8,663 -7.7%$622,200 -12.4%
        2010$9,386 +5.7%$710,100
        2009$8,882 +5.4%$710,100 +5.7%
        2006$8,429 +9.8%$671,900 +7.2%
        2005$7,679 +9.1%$626,500 +12.2%
        2004$7,042 +8.8%$558,300 +12%
        2002$6,473 +197.5%$498,500
        2001$2,176 --
        Find assessor info on the county website

        Monthly payment

        Est. payment

        Payment breakdown

        Explore the cost of this home by adjusting the details. Changes won't be saved.
        All calculations are estimates and provided by Zillow, Inc. for informational purposes only. Actual amounts may vary.
        HOA fees may include property taxes on listings classified as Co-Ops. Contact the listing agent and/or owner for fee details.
        Mortgage interest rates are dependent on a number of factors, including credit score, down payment, and repayment length. Interest rate data provided by Zillow Group Marketplace, Inc. as of 1/1/1970 from various mortgage lenders with which we have lead or other similar arrangements; the Estimated Payment is an average of those rates.
        See how much you could borrow to make a competitive offer.

        Climate risks

        Neighborhood: 55391

        Getting around

        27 / 100
        Car-Dependent
        28 / 100
        Somewhat Bikeable

        Nearby schools

        GreatSchools rating

        A local agent can set up tours, give advice and negotiate with sellers.

        Browse local experts

        Similar homes