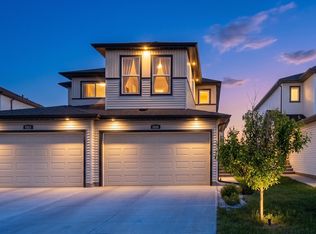
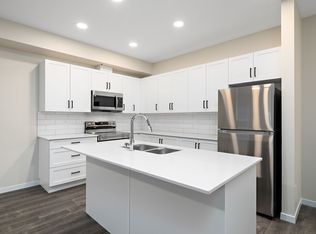
A gorgeous family home with a FANTASTIC LAYOUT and CENTRAL A/C! This 3 bed, 2.5 bath home is in brand new condition. As you step inside you will immediately notice the high quality finishes throughout. The spacious kitchen has QUARTZ countertops, bold cabinetry, a GAS STOVE, and a LARGE PANTRY. The open concept connects to the dining area and the cozy living room with LARGE WINDOWS that bathe the main floor in natural light. Up the stairs you'll find a BONUS ROOM perfect for movie nights with the kids and convenient UPSTAIRS LAUNDRY. The master bedroom has a WALK-IN CLOSET, and gorgeous ensuite with DUAL SINK VANITY, walk-in shower and SOAKER TUB. 2 secondary bedrooms and a 4 pc bath complete the upper level. The fully landscaped back yard has composite steps and built in flowerbeds that lead to a massive patio with plenty of yard space left for activities! BBQ, Gazebo, Brand New Patio Furniture & Propane Fire Table are Included! Only 3 MINUTES FROM THE HENDAY and Manning Town Centre.
For sale
C$520,000
15184 25th St NW, Edmonton, AB T5Y 3Z1
3beds
1,729sqft
Single Family Residence
Built in 2019
3,315 Square Feet Lot
$-- Zestimate®
C$301/sqft
C$-- HOA
What's special
Fantastic layoutHigh quality finishesSpacious kitchenQuartz countertopsBold cabinetryGas stoveLarge pantry
- 59 days
- 35
- 5
Zillow last checked:
Listing updated:
Listed by:
Brady M Gonek,
MaxWell Challenge Realty
Source: RAE,MLS®#: E4505775
Facts & features
Interior
Bedrooms & bathrooms
- Bedrooms: 3
- Bathrooms: 3
- Full bathrooms: 2
- 1/2 bathrooms: 1
Primary bedroom
- Level: Upper
Family room
- Level: Upper
- Area: 237.07
- Dimensions: 15.7 x 15.1
Heating
- Forced Air-1, Natural Gas
Cooling
- Air Conditioner, Air Conditioning-Central
Appliances
- Included: Dishwasher-Built-In, Dryer, Exhaust Fan, Microwave, Refrigerator, Gas Stove, Washer
Features
- Closet Organizers
- Flooring: Carpet, Ceramic Tile, Vinyl Plank
- Windows: Vinyl Windows
- Basement: Full, Unfinished
Interior area
- Total structure area: 1,729
- Total interior livable area: 1,729 sqft
Video & virtual tour
Property
Parking
- Total spaces: 4
- Parking features: Double Garage Attached, Insulated, Garage Control, Garage Opener
- Attached garage spaces: 2
Features
- Levels: 2 Storey,2
- Patio & porch: Patio
- Exterior features: Playground Nearby
Lot
- Size: 3,315 Square Feet
- Features: Fully Fenced, Flat Site, Near Golf Course, Playground Nearby, Near Public Transit, Schools, Shopping Nearby, Golf Nearby, Public Transportation
- Residential vegetation: Fruit Trees/Shrubs
Details
- Additional structures: Gazebo
- Other equipment: TV Wall Mount
Construction
Type & style
- Home type: SingleFamily
- Property subtype: Single Family Residence
Materials
- Foundation: Concrete Perimeter
- Roof: Asphalt
Condition
- Year built: 2019
Community & HOA
Community
- Features: Closet Organizers, Gazebo, Patio, Natural Gas BBQ Hookup
Location
- Region: Edmonton
Financial & listing details
- Price per square foot: C$301/sqft
- Date on market: 8/27/2026
- Ownership: Private
Price history
Price history is unavailable.
Public tax history
Tax history is unavailable.
Climate risks
Neighborhood: Pilot Sounds
Nearby schools
GreatSchools rating
No schools nearby
We couldn't find any schools near this home.


Similar homes
- C$549,9003 bd3 ba1.9k sqft17132 64th St NW, Edmonton, AB T5Y 3T6For Sale
 MLS ID #E4513638, Jacquie C Smith, 2% Realty Pro. RAE
 - C$520,0004 bd4 ba1.5k sqft17724 58th St NW, Edmonton, AB T5Y 3W8For Sale
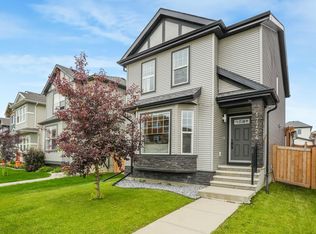 MLS ID #E4498483, Rocky Rajewal, MaxWell Polaris. RAE
 - C$549,9003 bd4 ba1.5k sqft6061 Naden Lndg NW, Edmonton, AB T5E 6X9For Sale
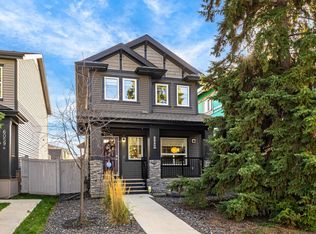 MLS ID #E4513510, Brad Williamson, Royal Lepage Arteam Realty. RAE
 - C$559,0004 bd4 ba2k sqft16523 89th St NW, Edmonton, AB T5Z 3W8For Sale
 MLS ID #E4505064, Nicole U McLennon, MaxWell Polaris. RAE
