Skip main navigation
Sold for $515,602
  • $515,602

    15184 BLUE PEACOCK LANE #41, WINTER GARDEN, FL 34787

    4beds
    2,212sqft
    Townhouse
    Built in 2024
    2,499 Square Feet Lot
    $488,500 Zestimate®
    $233/sqft
    $3,090 Estimated rent

    Home value

    $488,500

    $464,000 - $513,000

    $3,090/mo

    Zestimate® history
    Loading
    Loading...

    Owner options

    List your home for rent

    $3,090/mo

    Rent Zestimate®

    Find your next renter with Zillow Rental Manager. Plus, with online applications, you can quickly screen prospective tenants – for free.

    Learn more

    $3,090/mo

    Rent Zestimate®

    Refinance and save

    $3,923/mo

    Est. payment

    Refinancing to a lower rate could help reduce your monthly payments and save thousands over the life of the loan.

    See today's rates

    $3,923/mo

    Est. payment

    Explore your selling options

    Work with a Zillow partner agent

    Leverage their expertise and Zillow's premium Showcase listings to get your home seen by more buyers.

    Get started

    List with your own agent

    Get your home in front of millions of buyers by listing it on Zillow.

    Learn how to do it

    Sell it yourself

    Take full control of how buyers see your home on Zillow by listing For Sale by Owner (FSBO).

    List your home

    What's special

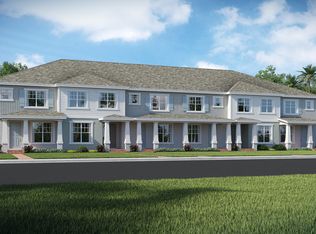
    Under Construction. Listing shown with model photography. The Cascavel II is a fantastic townhome with a first floor bedroom. Perfect for guests or in-laws. The first floor continues into the open common areas. The kitchen is nicely appointed with all stainless steel appliances, granite countertops and designer cabinets. Upstairs there is a generous sized loft, perfect for the family or a second TV room. The primary enjoys nice rear views of the conservation and the primary bath is also finished with granite countertops. All common areas, including living room, have neutral tile. easy to maintain and a whole house blind package.

    Zillow last checked:

    Listing updated:

    Listed by:

    Gretta Akellino 805-794-1708,

    K HOVNANIAN FLORIDA REALTY 321-263-2601

    Bought with:

    Glauco Pochine, 3552158

    THE FLORIDA LOUNGE REALTY LLC

    Source: Stellar MLS,MLS#: O6187599MLS LogoOriginating MLS: Orlando Regional

    Facts & features

    Interior

    Bedrooms & bathrooms
    • Bedrooms: 4
    • Bathrooms: 3
    • Full bathrooms: 3
    Primary bedroom
    • Features: Walk-In Closet(s)
    • Level: Second
    • Dimensions: 18x12
    Bedroom 2
    • Features: Built-in Closet
    • Level: First
    • Dimensions: 13x12
    Bedroom 3
    • Features: Built-in Closet
    • Level: Second
    • Dimensions: 11x9
    Bedroom 4
    • Features: Built-in Closet
    • Level: Second
    • Dimensions: 11x9
    Great room
    • Level: First
    • Dimensions: 19x12
    Kitchen
    • Level: First
    • Dimensions: 13x9
    Loft
    • Level: Second
    • Dimensions: 16x9
    Heating
    • Central
    Cooling
    • Central Air
    Appliances
    • Included: Dishwasher, Disposal, Dryer, Microwave, Range, Washer
    • Laundry: Laundry Room
    Features
    • Kitchen/Family Room Combo, Living Room/Dining Room Combo, Open Floorplan
    • Flooring: Carpet, Ceramic Tile
    • Windows: Blinds, Window Treatments
    • Has fireplace: No
    Interior area
    • Total structure area: 2,660
    • Total interior livable area: 2,212 sqft

    Property

    Parking
    • Total spaces: 2
    • Parking features: Garage
    • Garage spaces: 2
    Features
    • Levels: Two
    • Stories: 2
    • Exterior features: Courtyard, Sidewalk, Sprinkler Metered
    Lot
    • Size: 2,499 Square Feet
    Details
    • Parcel number: 292427638300410
    • Zoning: P-D
    • Special conditions: None

    Construction

    Type & style
    • Home type: Townhouse
    • Property subtype: Townhouse
    Materials
    • Stucco
    • Foundation: Slab
    • Roof: Shingle
    Condition
    • Under Construction
    • New construction: Yes
    • Year built: 2024
    Details
    • Builder model: Cascavel
    • Builder name: K Hovnanian Homes

    Utilities & green energy

    • Sewer: Public Sewer
    • Water: Public
    • Utilities for property: Electricity Connected, Sewer Connected, Water Connected

    Community & HOA

    Community
    • Features: Dog Park, Park, Playground, Pool, Sidewalks
    • Pet fee: $0 monthly
    • Subdivision: K HOVNANIAN OSPREY RANCH LLC
    HOA
    • Has HOA: Yes
    • Services included: Recreational Facilities
    • HOA fee: $194 monthly
    • HOA name: Access Property Management
    Location
    • Region: Winter Garden

    Financial & listing details

    • Price per square foot: $233/sqft
    • Annual tax amount: $605
    • Date on market: 3/26/2024
    • Cumulative days on market: 90 days
    • Listing terms: Cash,Conventional,FHA,VA Loan
    • Ownership: Fee Simple
    • Total actual rent: 0
    • Electric utility on property: Yes
    • Road surface type: Paved

    Price history

    DateEventPrice
    9/30/2024Sold$515,602-3.6%$233/sqft
    Source: Stellar MLS #O6187599 Report a problem
    6/24/2024Pending sale$534,990$242/sqft
    Source: Stellar MLS #O6187599 Report a problem
    5/28/2024Price change$534,990+0.4%$242/sqft
    Source: Stellar MLS #O6187599 Report a problem
    5/3/2024Price change$532,990+0.2%$241/sqft
    Source: Stellar MLS #O6187599 Report a problem
    3/26/2024Listed for sale$531,990$241/sqft
    Source: Stellar MLS #O6187599 Report a problem

    Public tax history

    Tax history is unavailable.

    Neighborhood: 34787

    Nearby schools

    GreatSchools rating
    Get a cash offer in 3 minutes
    Find out how much your home could sell for in as little as 3 minutes with a no-obligation cash offer.
    Estimated market value
    $488,500
    Get a cash offer in 3 minutes
    Find out how much your home could sell for in as little as 3 minutes with a no-obligation cash offer.
    Estimated market value
    $488,500