Welcome to the American Dream Series—where comfort meets value. With Lennar’s signature Everything’s Included® package, each home features a stainless-steel refrigerator, washer and dryer, window blinds, and full landscaping. The modern kitchen includes quartz countertops, white Shaker-style cabinetry, and stainless-steel appliances. Luxury vinyl plank flooring extends through the kitchen and bathrooms, paired with chrome finishes throughout. Additional highlights include a tankless water heater, garage keypad, and full aluminum gutters, offering style and efficiency in every detail. Cirrus Pointe features rolling topography for beautiful views, green spaces, just minutes to the freeway, shopping, and dining or outdoor fun at Lake Lowell!
Active
Price increase: $2K (9/1)
$460,900
15184 Irisation Ave, Caldwell, ID 83607
4beds
2baths
1,838sqft
Single Family Residence
Built in 2026
8,712 Square Feet Lot
$460,400 Zestimate®
$251/sqft
$42/mo HOA
What's special
Modern kitchenWhite shaker-style cabinetryChrome finishesTankless water heaterFull aluminum guttersQuartz countertopsWasher and dryer
- 57 days
- 42
- 2
Zillow last checked:
Listing updated:
Listed by:
Sandy Tryborn Cell:208-314-6730,
Lennar Sales Corp
Source: IMLS,MLS#: 98993349
Facts & features
Interior
Bedrooms & bathrooms
- Bedrooms: 4
- Bathrooms: 2
- Main level bathrooms: 2
- Main level bedrooms: 4
Primary bedroom
- Level: Main
- Area: 182
- Dimensions: 13 x 14
Bedroom 2
- Level: Main
- Area: 140
- Dimensions: 14 x 10
Bedroom 3
- Level: Main
- Area: 110
- Dimensions: 11 x 10
Bedroom 4
- Level: Main
- Area: 100
- Dimensions: 10 x 10
Kitchen
- Level: Main
- Area: 108
- Dimensions: 9 x 12
Heating
- Forced Air, Natural Gas
Cooling
- Central Air
Appliances
- Included: Gas Water Heater, ENERGY STAR Qualified Water Heater, Tankless Water Heater, Dishwasher, Disposal, Oven/Range Freestanding, Refrigerator, Washer, Dryer, Gas Range
Features
- Bath-Master, Great Room, Double Vanity, Walk-In Closet(s), Walk In Shower, Breakfast Bar, Pantry, Kitchen Island, Quartz Counters, Number of Baths Main Level: 2
- Has basement: No
- Has fireplace: No
Interior area
- Total structure area: 1,838
- Total interior livable area: 1,838 sqft
- Finished area above ground: 1,838
- Finished area below ground: 0
Property
Parking
- Total spaces: 3
- Parking features: Attached
- Attached garage spaces: 3
Features
- Levels: One
- Fencing: Full,Vinyl
Lot
- Size: 8,712 Square Feet
- Features: Standard Lot 6000-9999 SF, Auto Sprinkler System, Full Sprinkler System, Pressurized Irrigation Sprinkler System
Details
- Parcel number: 32850162 0
Construction
Type & style
- Home type: SingleFamily
- Property subtype: Single Family Residence
Materials
- Frame, HardiPlank Type
- Roof: Architectural Style
Condition
- New Construction
- New construction: Yes
- Year built: 2026
Details
- Builder name: Lennar
Utilities & green energy
- Water: Public
- Utilities for property: Sewer Connected, Cable Connected, Broadband Internet
Community & HOA
Community
- Subdivision: Cirrus Pointe
HOA
- Has HOA: Yes
- HOA fee: $125 quarterly
Location
- Region: Caldwell
Financial & listing details
- Price per square foot: $251/sqft
- Date on market: 7/9/2026
- Listing terms: Cash,Conventional,FHA,VA Loan
- Ownership: Fee Simple
Estimated market value
$460,400
$437,000 - $483,000
$2,383/mo
Price history
Price history is unavailable.
Public tax history
Tax history is unavailable.
Monthly payment
Est. payment
Payment breakdown
Explore the cost of this home by adjusting the details. Changes won't be saved.Climate risks
Neighborhood: 83607
Nearby schools
Schools provided by the listing agent
- Elementary: Falcon Ridge
- Middle: Vallivue Middle
- High: Vallivue
- District: Vallivue School District #139
Source: IMLS. This data may not be complete. We recommend contacting the local school district to confirm school assignments for this home.
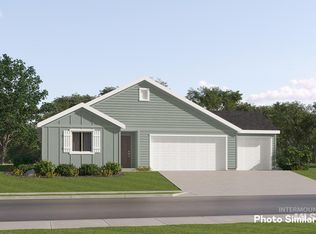
- $413,9003 bd2 ba1.4k sqft15158 Irisation Ave, Caldwell, ID 83607Pending
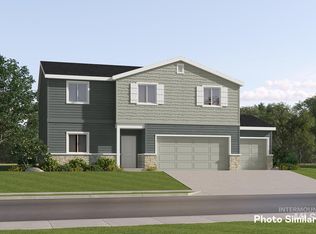
- $485,9005 bd3 ba2.4k sqft15174 Irisation Ave, Caldwell, ID 83607New Construction

- $409,9003 bd2 ba1.4k sqft15200 Irisation Ave, Caldwell, ID 83607Pending
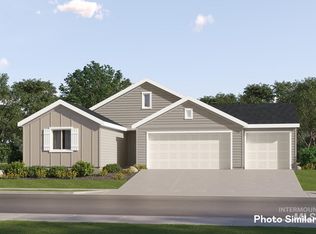
- $455,9004 bd2 ba1.8k sqft15146 Irisation Ave, Caldwell, ID 83607New Construction
Similar homes
- $455,9004 bd2 ba1.8k sqft15146 Irisation Ave, Caldwell, ID 83607ActiveMLS ID #98996596, Sandy Tryborn, Lennar Sales Corp. IMLS
- $485,9005 bd3 ba2.4k sqft15174 Irisation Ave, Caldwell, ID 83607ActiveMLS ID #98996594, Sandy Tryborn, Lennar Sales Corp. IMLS
- from $425,9953 bd2 ba1.8k sqftConnor Plan, Passero Ridge - Juniper, Caldwell, ID 83607New Construction
 Toll Brothers Inc.
 - from $502,9954 bd3 ba2.5k sqftRachel Plan, Passero Ridge - Juniper, Caldwell, ID 83607New Construction
 Toll Brothers Inc.
