FULLY FURNISHED! Enjoy lakeside living in an elegant retreat that is as beautiful as it is practical! This 5-bed, 5-bath home boasts a thoughtful layout with no compromise.
The main floor features a massive great room with floor-to-ceiling windows to capture fantastic views of the crystal clear Silver Lake. The kitchen shares an open floor plan with the main living area, and blends its beautiful quartz countertops and all stainless appliances with the flow of the home fashionably. Two bedrooms on the main floor include the primary bedroom, with its own private bathroom and walk-in closet, as well as another entry-level bedroom currently being used as an office.
Upstairs, a loft overlooks the great room from above the kitchen and shares the same picturesque views as the main living area. Three bedrooms on the second floor include a massive bonus room above the garage with its own half bath and plenty of storage.
Below the main floor, a finished walkout basement complete with its own kitchen and lounge area is perfect for entertaining guests or a private day on the lake!
Enjoy your time outside with a deck that serves as a walk out from the dining area and as an overhang above the jacuzzi and outdoor storage. An attached, heated 3-car garage with epoxy floors offers plenty of space - and combined with the wide paved driveway, offers no shortage of parking.
Additional amenities include central vac, 80’ aluminum boat dock, and hoists.
Sold for $1,260,000
$1,260,000
15185 Marl Dr, Linden, MI 48451
5beds
4,329sqft
Single Family Residence
Built in 2008
4,791 Square Feet Lot
$1,338,600 Zestimate®
$291/sqft
$4,638 Estimated rent
Home value
$1,338,600
$1.27M - $1.41M
$4,638/mo
Zestimate® history
Owner options
List your home for rent
$4,638/mo
Rent Zestimate®
Find your next renter with Zillow Rental Manager. Plus, with online applications, you can quickly screen prospective tenants – for free.
$4,638/mo
Rent Zestimate®
Refinance and save
$8,345/mo
Est. payment
Refinancing to a lower rate could help reduce your monthly payments and save thousands over the life of the loan.
$8,345/mo
Est. payment
Explore your selling options
Work with a Zillow partner agent
Leverage their expertise and Zillow's premium Showcase listings to get your home seen by more buyers.
Get startedList with your own agent
Get your home in front of millions of buyers by listing it on Zillow.
Learn how to do itSell it yourself
Take full control of how buyers see your home on Zillow by listing For Sale by Owner (FSBO).
List your homeWhat's special
Zillow last checked:
Listing updated:
Listed by:
Preston Konieczka 810-630-6652,
Red Fox Realty LLC
Bought with:
Beatriz M Siminovich, 6506047855
KW Domain
Source: Realcomp II,MLS#: 20261038551
Facts & features
Interior
Bedrooms & bathrooms
- Bedrooms: 5
- Bathrooms: 5
- Full bathrooms: 3
- 1/2 bathrooms: 2
Primary bedroom
- Level: Entry
- Area: 240
- Dimensions: 16 X 15
Bedroom
- Level: Second
- Area: 156
- Dimensions: 13 X 12
Bedroom
- Level: Second
- Area: 156
- Dimensions: 13 X 12
Bedroom
- Level: Second
- Area: 357
- Dimensions: 21 X 17
Bedroom
- Level: Entry
- Area: 110
- Dimensions: 11 X 10
Primary bathroom
- Level: Entry
- Area: 60
- Dimensions: 10 X 6
Other
- Level: Basement
- Area: 60
- Dimensions: 10 X 6
Other
- Level: Second
- Area: 154
- Dimensions: 14 X 11
Other
- Level: Entry
- Area: 25
- Dimensions: 5 X 5
Other
- Level: Second
- Length: 5
Great room
- Level: Entry
- Area: 336
- Dimensions: 21 X 16
Loft
- Level: Second
- Length: 12
Heating
- Forced Air, Natural Gas
Cooling
- Ceiling Fans, Central Air
Appliances
- Included: Dishwasher, Dryer, Free Standing Refrigerator, Microwave, Washer, Water Softener Owned
Features
- High Speed Internet, Jetted Tub
- Basement: Finished,Walk Out Access
- Has fireplace: Yes
- Fireplace features: Gas, Great Room
- Furnished: Yes
Interior area
- Total interior livable area: 4,329 sqft
- Finished area above ground: 3,179
- Finished area below ground: 1,150
Property
Parking
- Total spaces: 3
- Parking features: Three Car Garage, Attached
- Garage spaces: 3
Features
- Levels: Two
- Stories: 2
- Entry location: GroundLevelwSteps
- Patio & porch: Deck, Patio
- Exterior features: Balcony
- Pool features: None
- On waterfront: Yes
- Waterfront features: All Sports Lake, Direct Water Frontage, Lake Front, Private Water Frontage, Seawall
- Body of water: Silver Lake
Lot
- Size: 4,791 Square Feet
- Dimensions: 52 x 125
Details
- Parcel number: 0628526009
- Special conditions: Short Sale No,Standard
Construction
Type & style
- Home type: SingleFamily
- Architectural style: Other
- Property subtype: Single Family Residence
Materials
- Vinyl Siding
- Foundation: Basement, Brick Mortar, Sump Pump
- Roof: Asphalt
Condition
- New construction: No
- Year built: 2008
Utilities & green energy
- Sewer: Public Sewer
- Water: Well
Community & HOA
Community
- Security: Exterior Video Surveillance
- Subdivision: LEES SUB
HOA
- Has HOA: No
Location
- Region: Linden
Financial & listing details
- Price per square foot: $291/sqft
- Tax assessed value: $428,200
- Annual tax amount: $21,981
- Date on market: 5/29/2026
- Cumulative days on market: 28 days
- Listing agreement: Exclusive Right To Sell
- Listing terms: Cash,Conventional
- Exclusions: Exclusion(s) Do Not Exist
Price history
| Date | Event | Price |
|---|---|---|
| 7/22/2026 | Sold | $1,260,000-8.4%$291/sqft |
Source:  Realcomp II #20261038551 Report a problem Realcomp II #20261038551 Report a problem | ||
| 5/29/2026 | Listed for sale | $1,375,000+10%$318/sqft |
Source: Realcomp II #20261038551 Report a problem | ||
| 8/26/2024 | Sold | $1,250,000-3.5%$289/sqft |
Source:  MiRealSource #50152173 Report a problem MiRealSource #50152173 Report a problem | ||
| 8/22/2024 | Pending sale | $1,295,000$299/sqft |
Source: MiRealSource #50152173 Report a problem | ||
| 8/15/2024 | Price change | $1,295,000-4.7%$299/sqft |
Source: MiRealSource #50152173 Report a problem | ||
| 4/7/2024 | Price change | $1,359,500-0.7%$314/sqft |
Source: MiRealSource #50131092 Report a problem | ||
| 3/7/2024 | Price change | $1,369,500-0.4%$316/sqft |
Source: Realcomp II #5050131092 Report a problem | ||
| 3/2/2024 | Price change | $1,374,5000%$318/sqft |
Source: MiRealSource #50131092 Report a problem | ||
| 2/23/2024 | Listed for sale | $1,375,000$318/sqft |
Source: MiRealSource #50131092 Report a problem | ||
| 2/16/2024 | Pending sale | $1,375,000$318/sqft |
Source: MiRealSource #50131092 Report a problem | ||
| 1/24/2024 | Price change | $1,375,000-1.1%$318/sqft |
Source: MiRealSource #50131092 Report a problem | ||
| 1/8/2024 | Listed for sale | $1,390,000+39%$321/sqft |
Source: MiRealSource #50131092 Report a problem | ||
| 6/7/2023 | Sold | $1,000,000-9.1%$231/sqft |
Source: Public Record Report a problem | ||
| 4/28/2023 | Pending sale | $1,099,900$254/sqft |
Source: Realcomp II #20230023590 Report a problem | ||
| 3/31/2023 | Listed for sale | $1,099,900+25%$254/sqft |
Source: Realcomp II #20230023590 Report a problem | ||
| 6/9/2021 | Sold | $879,9000%$203/sqft |
Source: Public Record Report a problem | ||
| 4/29/2021 | Pending sale | $879,950$203/sqft |
Source: Realcomp II #2200101328 Report a problem | ||
| 3/5/2021 | Price change | $879,950-2.2%$203/sqft |
Source: Realcomp II #2200101328 Report a problem | ||
| 2/5/2021 | Listed for sale | $899,950+2.9%$208/sqft |
Source: Realcomp II #2200101328 Report a problem | ||
| 11/17/2020 | Listing removed | $875,000$202/sqft |
Source: Real Living Tremaine Real Estate.com #2200062928 Report a problem | ||
| 10/7/2020 | Price change | $875,000-2.7%$202/sqft |
Source: Real Living Tremaine Real Estate.com #2200062928 Report a problem | ||
| 8/31/2020 | Price change | $899,000-5.4%$208/sqft |
Source: Real Living Tremaine Real Estate.com #2200062928 Report a problem | ||
| 8/6/2020 | Listed for sale | $950,000+245.5%$219/sqft |
Source: Tremaine Real Living Real Estate #2200062928 Report a problem | ||
| 3/1/2005 | Sold | $275,000+10.7%$64/sqft |
Source: Public Record Report a problem | ||
| 1/14/2004 | Sold | $248,361$57/sqft |
Source: Public Record Report a problem | ||
Public tax history
| Year | Property taxes | Tax assessment |
|---|---|---|
| 2025 | $20,209 +88.6% | $428,200 +9.4% |
| 2024 | $10,718 | $391,400 +12.3% |
| 2023 | -- | $348,600 +15% |
| 2022 | -- | $303,100 -1.8% |
| 2021 | -- | $308,800 +9.5% |
| 2020 | -- | $282,000 +4.5% |
| 2019 | -- | $269,800 +7.3% |
| 2018 | $6,464 +11.7% | $251,500 +2.5% |
| 2017 | $5,787 -7.4% | $245,400 +5.7% |
| 2016 | $6,253 | $232,200 +3.5% |
| 2015 | $6,253 +204.8% | $224,400 +12.2% |
| 2014 | $2,052 | $200,000 +8.5% |
| 2012 | -- | $184,300 +5.9% |
| 2011 | -- | $174,000 +7% |
| 2010 | -- | $162,600 -22.3% |
| 2008 | $4,010 | $209,400 +36.8% |
| 2006 | -- | $153,100 +29.2% |
| 2005 | -- | $118,500 +17.2% |
| 2004 | -- | $101,100 +3.5% |
| 2003 | -- | $97,700 +3.5% |
| 2002 | -- | $94,400 +8.5% |
| 2001 | -- | $87,000 -2.7% |
| 2000 | -- | $89,400 |
Find assessor info on the county website
Neighborhood: 48451
Nearby homes
- $578,8003 bd1 ba1.1k sqft15189 Marl Dr, Linden, MI 48451Off Market
- $550,7003 bd2 ba1.7k sqft15181 Marl Dr, Linden, MI 48451Off Market
- $620,0002 bd2 ba1.7k sqft15195 Marl Dr, Linden, MI 48451Sold
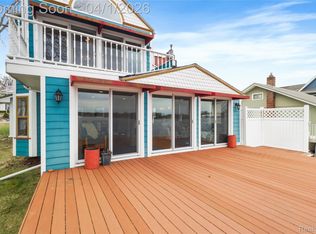
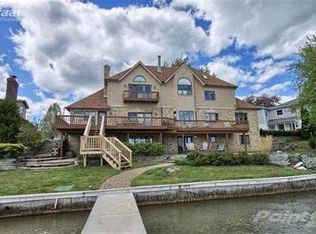
- $1,381,5005 bd4 ba3.1k sqft15173 Marl Dr, Linden, MI 48451Off Market
- $384,400-- bd-- ba-- sqftMarl Dr, Linden, MI 48451Off Market
- $316,7003 bd2 ba1.9k sqft15200 Marl Dr, Linden, MI 48451Off Market
- $--0.6 Acres0 Marl Dr, Linden, MI 48451Off Market
- $829,9005 bd3 ba2.2k sqft15167 Marl Dr, Linden, MI 48451Off Market
Nearby schools
GreatSchools rating
- 8/10North Road Elementary SchoolGrades: K-5Distance: 1.9 mi
- 7/10Andrew G. Schmidt Middle SchoolGrades: 6-8Distance: 1.7 mi
- 8/10Fenton Senior High SchoolGrades: 9-12Distance: 1.7 mi
Get a cash offer in 3 minutes
Find out how much your home could sell for in as little as 3 minutes with a no-obligation cash offer.
Estimated market value
$1,338,600
Get a cash offer in 3 minutes
Find out how much your home could sell for in as little as 3 minutes with a no-obligation cash offer.
Estimated market value
$1,338,600
- Michigan
- Genesee County
- Fenton
- 48451
- 15185 Marl Dr
Nearby cities
Nearby neighborhoods
Nearby zip codes
Other Fenton Topics
