Capture the feeling of a rural location and then realize you are literally minutes from shopping and interstate access. This marvelous estate packages your living space, work space and play space into 5 manageable acres. The expansive front porch invites you into the 5 bedroom, 3 bath, 3-car garage home with an open floor plan over a walk-out basement. Vaulted ceilings make the large foyer more welcoming than most and carry you into the Living Room capped on one end with the Kitchen. The large island has a solid surface countertop and serves form and function with bar seating on one side and cabinet storage on the other. New backsplash was installed above the countertops and all appliances will remain. Choose from a small informal dining area with view out the back or the large formal dining room just off the foyer with serving station. This Master Suite has privacy you'll appreciate with its location. Elements such as the tray ceiling and transom window elevate the size even more. A full update in the Master Bath brings fresh colors, fixtures, lighting and more to the getaway space you need. Ample closet space pairs with convenience from being attached to the laundry room. Downstairs you find plenty of versatile space with 2 large bedrooms and a full bath outfitted with the unique addition of a urinal. This home has a brand new geo-thermal heating and cooling system delivering efficiency and long life expectancy. See barn and pool details in supplemental Documents.
Closed
$572,000
15185 N Shiloh Dr, Mount Vernon, IL 62864
5beds
4,522sqft
Single Family Residence
Built in 2000
5 Acres Lot
$615,800 Zestimate®
$126/sqft
$2,981 Estimated rent
Home value
$615,800
Estimated sales range
Not available
$2,981/mo
Zestimate® history
Owner options
List your home for rent
$2,981/mo
Rent Zestimate®
Find your next renter with Zillow Rental Manager. Plus, with online applications, you can quickly screen prospective tenants – for free.
$2,981/mo
Rent Zestimate®
Refinance and save
$3,937/mo
Est. payment
Refinancing to a lower rate could help reduce your monthly payments and save thousands over the life of the loan.
$3,937/mo
Est. payment
Explore your selling options
Work with a Zillow partner agent
Leverage their expertise and Zillow's premium Showcase listings to get your home seen by more buyers.
Get startedList with your own agent
Get your home in front of millions of buyers by listing it on Zillow.
Learn how to do itSell it yourself
Take full control of how buyers see your home on Zillow by listing For Sale by Owner (FSBO).
List your homeWhat's special
Zillow last checked:
Listing updated:
Listed by:
Brian L Wood, GRI 618-201-9509,
Cross Davidson Real Estate
Bought with:
Non-Member Agent RMLSA
DYNACONNECTIONS
Source: MRED as distributed by MLS GRID,MLS#: EB456258
Facts & features
Interior
Bedrooms & bathrooms
- Bedrooms: 5
- Bathrooms: 3
- Full bathrooms: 3
Primary bedroom
- Features: Flooring (Laminate)
- Level: Main
- Area: 368 Square Feet
- Dimensions: 16x23
Primary bedroom
- Features: Flooring (Laminate)
- Level: Main
- Area: 368 Square Feet
- Dimensions: 16x23
Primary bedroom
- Features: Flooring (Laminate), Bathroom (Full)
- Level: Main
- Area: 368 Square Feet
- Dimensions: 16x23
Bedroom 2
- Features: Flooring (Laminate)
- Level: Main
- Area: 168 Square Feet
- Dimensions: 12x14
Bedroom 2
- Features: Flooring (Laminate)
- Level: Main
- Area: 168 Square Feet
- Dimensions: 12x14
Bedroom 3
- Features: Flooring (Carpet)
- Level: Main
- Area: 224 Square Feet
- Dimensions: 14x16
Bedroom 3
- Features: Flooring (Carpet)
- Level: Main
- Area: 224 Square Feet
- Dimensions: 14x16
Bedroom 4
- Features: Flooring (Carpet)
- Level: Basement
- Area: 195 Square Feet
- Dimensions: 13x15
Bedroom 4
- Features: Flooring (Carpet)
- Level: Basement
- Area: 195 Square Feet
- Dimensions: 13x15
Bedroom 5
- Features: Flooring (Carpet)
- Level: Basement
- Area: 156 Square Feet
- Dimensions: 12x13
Bedroom 5
- Features: Flooring (Carpet)
- Level: Basement
- Area: 156 Square Feet
- Dimensions: 12x13
Dining room
- Features: Flooring (Laminate)
- Level: Main
- Area: 126 Square Feet
- Dimensions: 9x14
Dining room
- Features: Flooring (Laminate)
- Level: Main
- Area: 126 Square Feet
- Dimensions: 9x14
Family room
- Features: Flooring (Carpet)
- Level: Basement
- Area: 594 Square Feet
- Dimensions: 18x33
Family room
- Features: Flooring (Carpet)
- Level: Basement
- Area: 594 Square Feet
- Dimensions: 18x33
Family room
- Features: Flooring (Carpet)
- Level: Basement
- Area: 594 Square Feet
- Dimensions: 18x33
Kitchen
- Features: Flooring (Laminate)
- Level: Main
- Area: 165 Square Feet
- Dimensions: 11x15
Kitchen
- Features: Kitchen (Eating Area-Table Space, Island, Pantry), Flooring (Laminate)
- Level: Main
- Area: 165 Square Feet
- Dimensions: 11x15
Laundry
- Features: Flooring (Vinyl)
- Level: Main
- Area: 96 Square Feet
- Dimensions: 8x12
Laundry
- Features: Flooring (Vinyl)
- Level: Main
- Area: 96 Square Feet
- Dimensions: 8x12
Living room
- Features: Flooring (Laminate)
- Level: Main
- Area: 483 Square Feet
- Dimensions: 21x23
Living room
- Features: Flooring (Laminate)
- Level: Main
- Area: 483 Square Feet
- Dimensions: 21x23
Recreation room
- Features: Flooring (Carpet)
- Level: Basement
- Area: 280 Square Feet
- Dimensions: 14x20
Recreation room
- Features: Flooring (Carpet)
- Level: Basement
- Area: 280 Square Feet
- Dimensions: 14x20
Heating
- Electric, Geothermal
Cooling
- Central Air
Appliances
- Included: Dishwasher, Microwave, Range, Refrigerator, Range Hood, Electric Water Heater
Features
- Vaulted Ceiling(s)
- Windows: Skylight(s), Window Treatments
- Basement: Finished,Egress Window,Full
Interior area
- Total interior livable area: 4,522 sqft
Property
Parking
- Total spaces: 3
- Parking features: Garage Door Opener, Heated Garage, Yes, Attached, Parking Lot, Garage
- Attached garage spaces: 3
- Has uncovered spaces: Yes
Features
- Patio & porch: Patio, Porch, Deck
- Pool features: Above Ground
Lot
- Size: 5 Acres
- Dimensions: 360'x605'x360'x605'
- Features: Level
Details
- Parcel number: 0615300011
Construction
Type & style
- Home type: SingleFamily
- Architectural style: Ranch
- Property subtype: Single Family Residence
Materials
- Vinyl Siding, Frame
- Foundation: Concrete Perimeter
Condition
- New construction: No
- Year built: 2000
Utilities & green energy
- Water: Public
- Utilities for property: Cable Available
Community & HOA
Community
- Subdivision: None
Location
- Region: Mount Vernon
Financial & listing details
- Price per square foot: $126/sqft
- Tax assessed value: $395,907
- Annual tax amount: $8,602
- Date on market: 12/30/2025
- Listing terms: VA
Price history
| Date | Event | Price |
|---|---|---|
| 2/21/2025 | Sold | $572,000$126/sqft |
Source:  MRED as distributed by MLS GRID #EB456258 Report a problem MRED as distributed by MLS GRID #EB456258 Report a problem | ||
| 2/18/2025 | Pending sale | $572,000$126/sqft |
Source:  RMLS Alliance as distributed by MLS GRID #EB456258 Report a problem RMLS Alliance as distributed by MLS GRID #EB456258 Report a problem | ||
| 1/21/2025 | Contingent | $572,000$126/sqft |
Source: RMLS Alliance as distributed by MLS GRID #EB456258 Report a problem | ||
| 12/20/2024 | Listed for sale | $572,000+69.5%$126/sqft |
Source: RMLS Alliance as distributed by MLS GRID #EB456258 Report a problem | ||
| 1/2/2014 | Sold | $337,500$75/sqft |
Source: Public Record Report a problem | ||
Public tax history
| Year | Property taxes | Tax assessment |
|---|---|---|
| 2024 | $8,623 +0.2% | $131,969 |
| 2023 | $8,602 +2.6% | $131,969 +21.7% |
| 2022 | $8,385 +0.4% | $108,449 |
| 2021 | $8,349 +7.4% | $108,449 +7% |
| 2020 | $7,774 +21.1% | $101,354 +18.2% |
| 2019 | $6,417 +13.8% | $85,715 |
| 2018 | $5,640 +4.1% | $85,715 |
| 2017 | $5,419 | $85,715 |
| 2016 | $5,419 | $85,715 |
| 2015 | -- | $85,715 +3.3% |
| 2014 | -- | $82,961 |
Find assessor info on the county website
Neighborhood: 62864
Nearby homes
- $557,800-- bd-- ba-- sqft15485 Shiloh Dr, Mount Vernon, IL 62864Off Market
- $127,500-- bd-- ba-- sqft9749 E Richview Rd, Mount Vernon, IL 62864Off Market
- $285,0003 bd3 ba2.1k sqft9760 E Richview Rd, Mount Vernon, IL 62864Sold
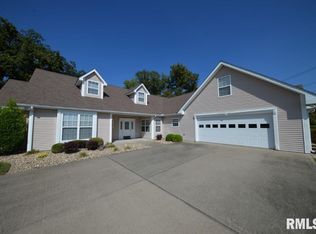
- $169,900-- bd-- ba-- sqft9891 E Richview Rd, Mount Vernon, IL 62864Off Market
- $211,600-- bd-- ba-- sqft9888 E Richview Rd, Mount Vernon, IL 62864Off Market
- $5,100-- bd-- ba-- sqft9974 E Richview Rd, Mount vernon, IL 62864Off Market
- $197,600-- bd-- ba-- sqft9974 E Richview Rd, Mount Vernon, IL 62864Off Market
- $24,6333 bd1 ba-- sqft9862 E Richview Rd, Mount Vernon, IL 62864Off Market
Nearby schools
GreatSchools rating
- 7/10Woodlawn Grade SchoolGrades: PK-8Distance: 3.7 mi
- NAMount Vernon High SchoolGrades: 9-12Distance: 4.3 mi
- 2/10DR Nick Osborne Primary CenterGrades: K-3Distance: 3 mi
Schools provided by the listing agent
- Elementary: Woodlawn
- Middle: Woodlawn
- High: Mt Vernon
Source: MRED as distributed by MLS GRID. This data may not be complete. We recommend contacting the local school district to confirm school assignments for this home.


Get pre-qualified for a loan
At Zillow Home Loans, we can pre-qualify you in as little as 5 minutes with no impact to your credit score.An equal housing lender. NMLS #10287.
- Illinois
- Jefferson County
- Mount Vernon
- 62864
- 15185 N Shiloh Dr
Nearby cities
Nearby zip codes
Other Mount Vernon Topics
