New improved price on this stunningly upgraded home in the heart of Centreville's premier community—amenity-rich Virginia Run! From the moment you enter, gleaming hardwood floors welcome you into the main level, where every detail has been thoughtfully updated. The fully renovated kitchen boasts sleek quartz countertops, stainless steel appliances, new cabinetry, a double oven, and both a breakfast room and bar—perfect for casual dining and entertaining. The formal living room exudes elegance with its marble-surround wood-burning fireplace, while the dining room is ideal for hosting memorable dinners. A bright, sun-drenched family room features soaring palladium windows, a second wood-burning fireplace, and French doors leading to a large custom deck—perfect for outdoor gatherings. The main level also includes a home office, offering a private space for work or study. The full basement is plumbed and ready for you to finish it and make it your own. Retreat to the luxurious primary suite, complete with a fully remodeled spa-like bath featuring quartz counters, a walk-in shower, a soaking tub and modern finishes. Three additional spacious bedrooms ensure ample space for family and guests. The entire home has been freshly painted. Recently replaced windows, roof and siding make this home completely move-in ready. Nestled on a beautifully landscaped and wooded , third-acre lot with a fenced back yard, this home offers both privacy and convenience. Located just minutes from I-66, Manassas Battlefield Park, and Dulles Airport, this property combines natural beauty with easy access to nearby amenities. The Virginia Run community boasts an array of fantastic amenities, including a pool, clubhouse, tennis and pickleball courts, and a tot lot. Plus, the neighborhood elementary school is just around the corner! This home truly has it all—there’s nothing left to do but move in and start enjoying the lifestyle you’ve been dreaming of!
Sold for $850,000
$850,000
15185 Stillfield Pl, Centreville, VA 20120
4beds
2,403sqft
Single Family Residence
Built in 1991
0.32 Acres Lot
$892,900 Zestimate®
$354/sqft
$3,560 Estimated rent
Home value
$892,900
$848,000 - $938,000
$3,560/mo
Zestimate® history
Owner options
List your home for rent
$3,560/mo
Rent Zestimate®
Find your next renter with Zillow Rental Manager. Plus, with online applications, you can quickly screen prospective tenants – for free.
$3,560/mo
Rent Zestimate®
Refinance and save
$5,358/mo
Est. payment
Refinancing to a lower rate could help reduce your monthly payments and save thousands over the life of the loan.
$5,358/mo
Est. payment
Explore your selling options
Work with a Zillow partner agent
Leverage their expertise and Zillow's premium Showcase listings to get your home seen by more buyers.
Get startedList with your own agent
Get your home in front of millions of buyers by listing it on Zillow.
Learn how to do itSell it yourself
Take full control of how buyers see your home on Zillow by listing For Sale by Owner (FSBO).
List your homeWhat's special
Home officeMarble-surround wood-burning fireplaceBreakfast roomQuartz countersModern finishesSleek quartz countertopsBright sun-drenched family room
Zillow last checked:
Listing updated:
Listed by:
Helaine Newman 703-402-3134,
Berkshire Hathaway HomeServices PenFed Realty
Bought with:
Helaine Newman, 0225059153
Berkshire Hathaway HomeServices PenFed Realty
Source: Bright MLS,MLS#: VAFX2207128
Facts & features
Interior
Bedrooms & bathrooms
- Bedrooms: 4
- Bathrooms: 3
- Full bathrooms: 2
- 1/2 bathrooms: 1
- Main level bathrooms: 1
Rooms
- Room types: Living Room, Dining Room, Primary Bedroom, Bedroom 2, Bedroom 3, Bedroom 4, Kitchen, Family Room, Breakfast Room
Basement
- Area: 0
Heating
- Forced Air, Natural Gas
Cooling
- Central Air, Ceiling Fan(s), Electric
Appliances
- Included: Cooktop, Dishwasher, Disposal, Dryer, Ice Maker, Microwave, Double Oven, Self Cleaning Oven, Oven, Refrigerator, Stainless Steel Appliance(s), Washer, Water Heater, Gas Water Heater
- Laundry: In Basement
Features
- Soaking Tub, Bathroom - Walk-In Shower, Ceiling Fan(s), Crown Molding, Family Room Off Kitchen, Open Floorplan, Formal/Separate Dining Room, Eat-in Kitchen, Kitchen - Gourmet, Kitchen Island, Pantry, Primary Bath(s), Recessed Lighting, Walk-In Closet(s), 9'+ Ceilings, Vaulted Ceiling(s)
- Flooring: Hardwood, Ceramic Tile, Carpet, Wood
- Windows: Palladian, Screens, Window Treatments
- Basement: Unfinished
- Number of fireplaces: 2
- Fireplace features: Mantel(s), Glass Doors, Brick, Wood Burning
Interior area
- Total structure area: 2,403
- Total interior livable area: 2,403 sqft
- Finished area above ground: 2,403
- Finished area below ground: 0
Property
Parking
- Total spaces: 2
- Parking features: Garage Door Opener, Garage Faces Front, Asphalt, Attached
- Attached garage spaces: 2
- Has uncovered spaces: Yes
Accessibility
- Accessibility features: None
Features
- Levels: Three
- Stories: 3
- Patio & porch: Deck
- Exterior features: Lighting, Sidewalks
- Pool features: Community
- Has view: Yes
- View description: Trees/Woods
Lot
- Size: 0.32 Acres
- Features: Backs to Trees, Landscaped, Rear Yard, Wooded
Details
- Additional structures: Above Grade, Below Grade
- Parcel number: 0533 05 0029
- Zoning: 030
- Special conditions: Standard
Construction
Type & style
- Home type: SingleFamily
- Architectural style: Colonial
- Property subtype: Single Family Residence
Materials
- Brick Front, Vinyl Siding
- Foundation: Concrete Perimeter
- Roof: Composition
Condition
- Excellent
- New construction: No
- Year built: 1991
Utilities & green energy
- Sewer: Public Sewer
- Water: Public
Community & HOA
Community
- Subdivision: Virginia Run
HOA
- Has HOA: Yes
- Amenities included: Basketball Court, Clubhouse, Jogging Path, Party Room, Pool, Tennis Court(s), Bike Trail, Common Grounds
- Services included: Management, Pool(s), Reserve Funds, Road Maintenance, Sewer, Snow Removal, Trash
- HOA fee: $90 monthly
- HOA name: VIRGINIA RUN
Location
- Region: Centreville
Financial & listing details
- Price per square foot: $354/sqft
- Tax assessed value: $753,710
- Annual tax amount: $8,732
- Date on market: 10/24/2024
- Listing agreement: Exclusive Right To Sell
- Ownership: Fee Simple
Price history
| Date | Event | Price |
|---|---|---|
| 12/19/2024 | Sold | $850,000+0%$354/sqft |
Source:  Bright MLS #VAFX2207128 Report a problem Bright MLS #VAFX2207128 Report a problem | ||
| 12/6/2024 | Pending sale | $849,900$354/sqft |
Source: Bright MLS #VAFX2207128 Report a problem | ||
| 11/6/2024 | Contingent | $849,900$354/sqft |
Source: Bright MLS #VAFX2207128 Report a problem | ||
| 10/31/2024 | Price change | $849,900-2.9%$354/sqft |
Source: Bright MLS #VAFX2207128 Report a problem | ||
| 10/24/2024 | Listed for sale | $875,000+34.6%$364/sqft |
Source: Bright MLS #VAFX2207128 Report a problem | ||
| 10/25/2005 | Sold | $650,000+152.9%$270/sqft |
Source: Public Record Report a problem | ||
| 1/31/1994 | Sold | $257,000$107/sqft |
Source: Public Record Report a problem | ||
Public tax history
| Year | Property taxes | Tax assessment |
|---|---|---|
| 2025 | $9,480 +8.6% | $820,060 +8.8% |
| 2024 | $8,732 +4.1% | $753,710 +1.4% |
| 2023 | $8,389 +8.8% | $743,340 +10.3% |
| 2022 | $7,709 | $674,200 +14.4% |
| 2021 | -- | $589,140 +3.3% |
| 2020 | $6,753 +2.8% | $570,570 +2.8% |
| 2019 | $6,566 | $554,780 |
| 2018 | $6,566 +1.9% | $554,780 |
| 2017 | $6,441 +2.1% | $554,780 +1.9% |
| 2016 | $6,306 +0.7% | $544,330 -3% |
| 2015 | $6,264 +3.5% | $561,290 +3.3% |
| 2014 | $6,050 | $543,350 +6.6% |
| 2013 | -- | $509,870 |
| 2012 | -- | $509,870 +4.2% |
| 2011 | -- | $489,290 |
| 2010 | -- | $489,290 -4.4% |
| 2009 | -- | $511,860 -11.1% |
| 2008 | -- | $575,730 -2.6% |
| 2007 | -- | $591,260 +46.9% |
| 2003 | -- | $402,570 +24% |
| 2002 | -- | $324,655 +17% |
| 2001 | -- | $277,485 |
Find assessor info on the county website
Neighborhood: Bull Run
Nearby homes
- $958,8004 bd4 ba3.2k sqft15187 Stillfield Pl, Centreville, VA 20120Off Market
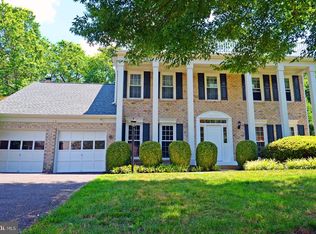
- $1,025,2004 bd5 ba4.8k sqft15183 Stillfield Pl, Centreville, VA 20120Off Market
- $950,9005 bd4 ba3.1k sqft15416 Whitechapel Ct, Centreville, VA 20120Off Market
- $953,1005 bd4 ba3.2k sqft15418 Whitechapel Ct, Centreville, VA 20120Off Market
- $1,025,7004 bd4 ba4k sqft15189 Stillfield Pl, Centreville, VA 20120Off Market
- $934,1004 bd3 ba2.4k sqft15186 Stillfield Pl, Centreville, VA 20120Off Market
- $1,100,0004 bd4 ba4.6k sqft15181 Stillfield Pl, Centreville, VA 20120Sold
- $1,049,2005 bd4 ba3.2k sqft15414 Whitechapel Ct, Centreville, VA 20120Off Market
Nearby schools
GreatSchools rating
- 5/10Virginia Run Elementary SchoolGrades: PK-6Distance: 0.8 mi
- 6/10Stone Middle SchoolGrades: 7-8Distance: 1.7 mi
- 5/10Westfield High SchoolGrades: 9-12Distance: 3.1 mi
Schools provided by the listing agent
- Elementary: Virginia Run
- Middle: Stone
- High: Westfield
- District: Fairfax County Public Schools
Source: Bright MLS. This data may not be complete. We recommend contacting the local school district to confirm school assignments for this home.
Get a cash offer in 3 minutes
Find out how much your home could sell for in as little as 3 minutes with a no-obligation cash offer.
Estimated market value
$892,900
Get a cash offer in 3 minutes
Find out how much your home could sell for in as little as 3 minutes with a no-obligation cash offer.
Estimated market value
$892,900
- Virginia
- Fairfax County
- Centreville
- 20120
- Bull Run
- 15185 Stillfield Pl
Nearby cities
Nearby neighborhoods
Nearby zip codes
Other Centreville Topics
