Skip main navigation
Sold for $699,000
  • $699,000

    15185 W 68th Place, Arvada, CO 80007

    3beds
    2,508sqft
    Single Family Residence
    Built in 2023
    1,410 Square Feet Lot
    $682,100 Zestimate®
    $279/sqft
    $3,632 Estimated rent

    Home value

    $682,100

    $648,000 - $716,000

    $3,632/mo

    Zestimate® history
    Loading
    Loading...

    Owner options

    List your home for rent

    $3,632/mo

    Rent Zestimate®

    Find your next renter with Zillow Rental Manager. Plus, with online applications, you can quickly screen prospective tenants – for free.

    Learn more

    $3,632/mo

    Rent Zestimate®

    Refinance and save

    $4,175/mo

    Est. payment

    Refinancing to a lower rate could help reduce your monthly payments and save thousands over the life of the loan.

    See today's rates

    $4,175/mo

    Est. payment

    Explore your selling options

    Work with a Zillow partner agent

    Leverage their expertise and Zillow's premium Showcase listings to get your home seen by more buyers.

    Get started

    List with your own agent

    Get your home in front of millions of buyers by listing it on Zillow.

    Learn how to do it

    Sell it yourself

    Take full control of how buyers see your home on Zillow by listing For Sale by Owner (FSBO).

    List your home

    What's special

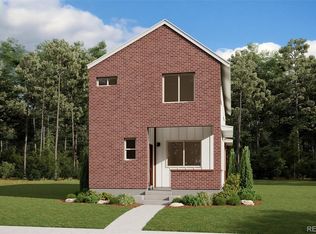
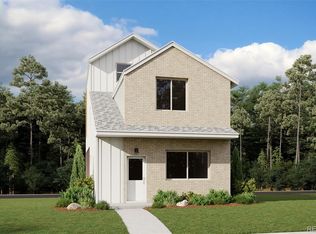
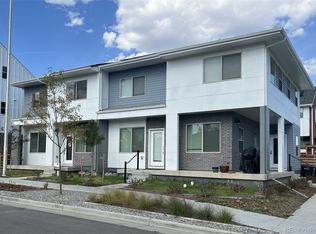
    Exceptional Investment Opportunity with Leaseback! The Sonnenvilla Model is a 3-story single-family home, with modern luxury and sustainability features that redefine urban living. This remarkable property comes with a 2-year+ leaseback agreement from Dream Finders Homes, ensuring a steady return on your investment from day one. Key Features: OWNED Solar - 4.46 kW System: Embrace a sustainable future while enjoying reduced energy costs with your very own solar power system. This green initiative ensures not only an eco-friendly lifestyle but also long-term financial benefits. 3-Car Garage: Offering ample space for vehicles and storage, the attached 3-car garage provides convenience and functionality. Spacious Three-Story Layout: Spanning three floors, this home offers generous living spaces, creating an ideal environment for a comfortable and versatile lifestyle. Energy-Conservative Design: Embrace the GEOS neighborhood's commitment to energy conservation and sustainable living. Enjoy lower utility bills and a reduced environmental footprint. GEOS: Your New Urban Haven: Located in Arvada's forward-thinking GEOS neighborhood, this property is part of an innovative compact urban mixed-use community. Designed with inspiration from the world's finest historic urban neighborhoods, GEOS promises a harmonious blend of urban convenience and community-focused living. Convenient Urban Living: Experience the charm of a historic neighborhood and the convenience of modern urban living. With easy access to amenities, entertainment, and transportation, you'll find everything you need just moments away. Don't miss out on this unique opportunity to be a part of Arvada's GEOS neighborhood, where history, innovation, and community unite seamlessly. Contact us today to learn more!! *Disclaimer: All information deemed reliable but not guaranteed. Buyer to verify all property details and leaseback terms.

    Zillow last checked:

    Listing updated:

    Listed by:

    Batey McGraw 720-457-5829 mls.co@dreamfindershomes.com,

    DFH Colorado Realty LLC

    Bought with:

    Other MLS Non-REcolorado

    NON MLS PARTICIPANT

    Source: REcolorado as distributed by MLS GRID,MLS#: 7307777MLS Logo

    Facts & features

    Interior

    Bedrooms & bathrooms
    • Bedrooms: 3
    • Bathrooms: 2
    • Full bathrooms: 2
    • Main level bathrooms: 1
    • Main level bedrooms: 2
    Primary bedroom
    • Level: Upper
    • Area: 312 Square Feet
    • Dimensions: 24 x 13
    Bedroom
    • Level: Main
    • Area: 120 Square Feet
    • Dimensions: 10 x 12
    Bedroom
    • Level: Main
    • Area: 120 Square Feet
    • Dimensions: 10 x 12
    Primary bathroom
    • Level: Upper
    Bathroom
    • Level: Main
    Great room
    • Level: Main
    • Area: 406 Square Feet
    • Dimensions: 14 x 29
    Great room
    • Level: Main
    • Area: 340 Square Feet
    • Dimensions: 20 x 17
    Laundry
    • Level: Main
    Heating
    • Active Solar, Forced Air, Natural Gas
    Cooling
    • Central Air
    Appliances
    • Included: Dishwasher, Disposal, Dryer, Microwave, Oven, Range Hood, Refrigerator, Tankless Water Heater, Washer
    • Laundry: In Unit
    Features
    • Kitchen Island, Open Floorplan, Pantry, Primary Suite, Quartz Counters, Solid Surface Counters, Vaulted Ceiling(s), Walk-In Closet(s), Wired for Data
    • Flooring: Carpet, Laminate, Tile
    • Windows: Double Pane Windows
    • Has basement: No
    • Common walls with other units/homes: No Common Walls
    Interior area
    • Total structure area: 2,508
    • Total interior livable area: 2,508 sqft
    • Finished area above ground: 2,508

    Property

    Parking
    • Total spaces: 3
    • Parking features: Garage - Attached
    • Attached garage spaces: 3
    Features
    • Levels: Three Or More
    • Entry location: Exterior Access
    • Exterior features: Rain Gutters
    • Fencing: Partial
    Lot
    • Size: 1,410 sqft
    • Features: Landscaped, Master Planned
    Details
    • Parcel number: 300518424
    • Zoning: Residential
    • Special conditions: Standard

    Construction

    Type & style
    • Home type: SingleFamily
    • Architectural style: Contemporary
    • Property subtype: Single Family Residence
    Materials
    • Cement Siding, Frame
    • Foundation: Slab
    Condition
    • New Construction
    • New construction: Yes
    • Year built: 2023
    Details
    • Builder model: Sonnenvilla House
    • Builder name: Dream Finder Homes
    • Warranty included: Yes

    Utilities & green energy

    • Electric: 110V, 220 Volts in Garage
    • Sewer: Public Sewer
    • Water: Public
    • Utilities for property: Cable Available, Electricity Connected, Internet Access (Wired), Natural Gas Connected, Phone Available
    Green energy
    • Energy efficient items: Construction, Exposure/Shade, HVAC, Water Heater

    Community & neighborhood

    Security
    • Security features: Carbon Monoxide Detector(s), Smoke Detector(s)
    Location
    • Region: Arvada
    • Subdivision: Geos

    HOA & financial

    HOA
    • Has HOA: Yes
    • HOA fee: $125 monthly
    • Amenities included: Garden Area, Park, Trail(s)
    • Services included: Maintenance Grounds
    • Association name: Metrodistrict

    Other

    Other facts
    • Listing terms: Cash,Conventional,FHA,Jumbo,VA Loan
    • Ownership: Builder
    • Road surface type: Alley Paved

    Price history

    DateEventPrice
    3/4/2024Sold$699,000+33.1%$279/sqft
    Source: Public Record Report a problem
    1/16/2024Listed for sale$524,990-24.9%$209/sqft
    Source: Dream Finders Homes Report a problem
    12/20/2023Sold$699,000-6.8%$279/sqft
    Source: REcolorado as distributed by MLS GRID #7307777 Report a problem
    8/29/2023Pending sale$749,990$299/sqft
    Source: REcolorado as distributed by MLS GRID #7307777 Report a problem
    8/5/2023Listed for sale$749,990$299/sqft
    Source: REcolorado as distributed by MLS GRID #7307777 Report a problem

    Public tax history

    YearProperty taxesTax assessment
    2025$1,151 -75.1%$43,125 +436.4%
    2024$4,624 +15.4%$8,040 -74.7%
    2023$4,005 $31,778 +14.1%
    2022-- $27,861

    Find assessor info on the county website

    Neighborhood: 80007

    Nearby schools

    GreatSchools rating
    Schools provided by the listing agent
    • Elementary: West Woods
    • Middle: Drake
    • High: Ralston Valley
    • District: Jefferson County R-1

    Source: REcolorado as distributed by MLS GRID. This data may not be complete. We recommend contacting the local school district to confirm school assignments for this home.

    Get a cash offer in 3 minutes
    Find out how much your home could sell for in as little as 3 minutes with a no-obligation cash offer.
    Estimated market value
    $682,100
    Get a cash offer in 3 minutes
    Find out how much your home could sell for in as little as 3 minutes with a no-obligation cash offer.
    Estimated market value
    $682,100