You'll love the captivating views in this stunning, newly remodeled 2 bedroom, 2 bath home. As you walk in you are immediately drawn to the fireplace boasting white oak surrounded by a gorgeous custom built-in. Open floor plan seamlessly connects kitchen to living room leading to cozy family room overlooking back yard. Meticulous attention to detail presented kitchen with quartz countertops, stainless steel appliances, and a magnificent center island perfect for casual and formal entertaining alike. Both of these charming bedrooms host en-suites with luxurious open concept showers. The stunning marble floors and detailed showers are nothing short of inviting. Additionally, the master provides a freestanding soaker tub that will provide relaxation to end any day! You'll find a partial basement that offers opportunity for an additional room or storage. The property has a detached 2 car garage along with an out building. You want to see this beautiful home and all it has to offer!
Closed
Listed by: Coldwell Banker Hulsey • Brandie M Wright • Contact: 573-854-7224
Bought with: Bourbon Hometown Realty LLC
Price Unknown
15185 W State St E, Potosi, MO 63664
2beds
1,500sqft
Single Family Residence
Built in 1971
1.2 Acres Lot
$259,400 Zestimate®
$--/sqft
$1,040 Estimated rent
Home value
$259,400
$239,000 - $280,000
$1,040/mo
Zestimate® history
Owner options
List your home for rent
$1,040/mo
Rent Zestimate®
Find your next renter with Zillow Rental Manager. Plus, with online applications, you can quickly screen prospective tenants – for free.
$1,040/mo
Rent Zestimate®
Refinance and save
Refinancing to a lower rate could help reduce your monthly payments and save thousands over the life of the loan.
Explore your selling options
Work with a Zillow partner agent
Leverage their expertise and Zillow's premium Showcase listings to get your home seen by more buyers.
Get startedList with your own agent
Get your home in front of millions of buyers by listing it on Zillow.
Learn how to do itSell it yourself
Take full control of how buyers see your home on Zillow by listing For Sale by Owner (FSBO).
List your homeWhat's special
Cozy family roomOpen floor planQuartz countertopsMagnificent center islandFreestanding soaker tubDetailed showersWhite oak
Zillow last checked:
Listing updated:
Listed by:
Brandie M Wright 573-854-7224,
Coldwell Banker Hulsey
Bought with:
Sharon K Coggins, 1999055389
Bourbon Hometown Realty LLC
Source: MARIS,MLS#: 23013404 Originating MLS: Mineral Area Board of REALTORS
Originating MLS: Mineral Area Board of REALTORSFacts & features
Interior
Bedrooms & bathrooms
- Bedrooms: 2
- Bathrooms: 2
- Full bathrooms: 2
- Main level bathrooms: 2
- Main level bedrooms: 2
Primary bedroom
- Features: Floor Covering: Wood Engineered, Wall Covering: Some
- Level: Main
- Area: 154
- Dimensions: 14x11
Bedroom
- Features: Floor Covering: Wood Engineered, Wall Covering: None
- Level: Main
- Area: 169
- Dimensions: 13x13
Primary bathroom
- Features: Floor Covering: Marble
- Level: Main
- Area: 78
- Dimensions: 13x6
Bathroom
- Features: Floor Covering: Marble, Wall Covering: None
- Level: Main
- Area: 63
- Dimensions: 9x7
Family room
- Features: Floor Covering: Wood Engineered, Wall Covering: Some
- Level: Main
- Area: 288
- Dimensions: 24x12
Kitchen
- Features: Floor Covering: Wood Engineered
- Level: Main
- Area: 198
- Dimensions: 22x9
Living room
- Features: Floor Covering: Wood Engineered, Wall Covering: Some
- Level: Main
- Area: 336
- Dimensions: 21x16
Heating
- Forced Air, Other, Wood
Cooling
- Attic Fan, Central Air, Electric
Appliances
- Included: Dishwasher, Gas Range, Gas Oven, Refrigerator, Electric Water Heater
- Laundry: Main Level
Features
- Dining/Living Room Combo, Tub, Butler Pantry, Kitchen Island, Eat-in Kitchen, Bookcases, Open Floorplan, Walk-In Closet(s)
- Basement: Concrete
- Number of fireplaces: 1
- Fireplace features: Living Room, Wood Burning
Interior area
- Total structure area: 1,500
- Total interior livable area: 1,500 sqft
- Finished area above ground: 1,300
Property
Parking
- Total spaces: 4
- Parking features: Covered, Detached
- Garage spaces: 2
- Carport spaces: 2
- Covered spaces: 4
Features
- Levels: One
Lot
- Size: 1.2 Acres
- Dimensions: 1.2 acres
Details
- Additional structures: Garage(s), Outbuilding
- Parcel number: 138.0034000000007.00000
- Special conditions: Standard
Construction
Type & style
- Home type: SingleFamily
- Architectural style: Traditional,Ranch
- Property subtype: Single Family Residence
Materials
- Brick
Condition
- Year built: 1971
Utilities & green energy
- Sewer: Septic Tank
- Water: Well
Community & HOA
Location
- Region: Potosi
Financial & listing details
- Annual tax amount: $626
- Date on market: 3/11/2023
- Cumulative days on market: 244 days
- Listing terms: Cash,Conventional,FHA,Other,USDA Loan,VA Loan
- Ownership: Private
- Road surface type: Gravel
Price history
| Date | Event | Price |
|---|---|---|
| 11/9/2023 | Sold | -- |
Source:  MARIS #23013404 Report a problem MARIS #23013404 Report a problem | ||
| 10/3/2023 | Contingent | $249,000$166/sqft |
Source: MARIS #23013404 Report a problem | ||
| 9/21/2023 | Price change | $249,000-10.8%$166/sqft |
Source: MARIS #23013404 Report a problem | ||
| 9/11/2023 | Price change | $279,000-3.5%$186/sqft |
Source: MARIS #23013404 Report a problem | ||
| 3/11/2023 | Listed for sale | $289,000$193/sqft |
Source: MARIS #23013404 Report a problem | ||
Public tax history
Tax history is unavailable.
Neighborhood: 63664
Nearby homes
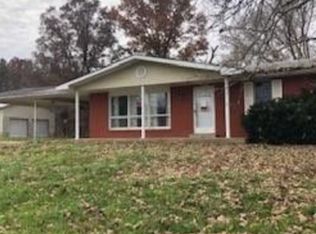
- $137,4003 bd2 ba1.3k sqft15185 State Highway Aa, Potosi, MO 63664Off Market
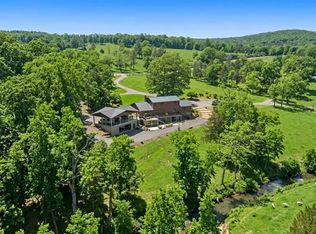
- $--5.53 Acres0 Highway Aa, Potosi, MO 63664Off Market

- $899,9905 bd4 ba4.7k sqft14881 State Highway Aa, Potosi, MO 63664For Sale
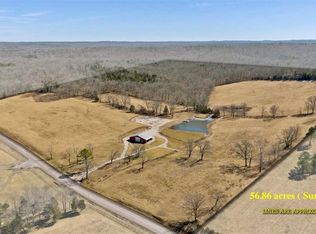
- $---- bd-- ba-- sqft56 Highway Aa, Potosi, MO 63664Sold
- $---- bd-- ba-- sqft30 Highway Aa, Potosi, MO 63664Sold
- $322,100-- bd-- ba-- sqft14881 State St, Potosi, MO 63664Off Market
- $175,600-- bd3 ba1.6k sqft15897 State Highway Aa, Potosi, MO 63664Off Market
- $165,100-- bd1 ba1.8k sqft15830 State Highway Aa, Potosi, MO 63664Off Market
Nearby schools
GreatSchools rating
- 10/10Trojan Intermediate SchoolGrades: 4-6Distance: 6.6 mi
- 6/10John A. Evans Middle SchoolGrades: 7-8Distance: 6.7 mi
- 5/10Potosi High SchoolGrades: 9-12Distance: 6.8 mi
Schools provided by the listing agent
- Elementary: Potosi Elem.
- Middle: John A. Evans Middle
- High: Potosi High
Source: MARIS. This data may not be complete. We recommend contacting the local school district to confirm school assignments for this home.
- Missouri
- Washington County
- Potosi
- 63664
- 15185 W State St E
Nearby cities
Nearby zip codes
Other Potosi Topics
