MLS DESCRIPTION Welcome to this incredibly SPACIOUS HOME, offering 2721 square feet of comfortable living space, located right in the heart of the up-and-coming area of HAMLIN in Winter Garden! Situated on a prominent CORNER LOT right in front of the PARK, this property boasts charm and functionality, perfect for both relaxation and socializing. Step inside to discover an open and inviting layout featuring beautiful WOOD FLOORING throughout and elegant PLANTATION SHUTTERS. The main level showcases a generously sized CHEF'S KITCHEN, equipped with 42'' CABINETS with top crown molding, top-of-the-line appliances, and ample counter space, ideal for preparing any dish. Also enjoy a HUGE PANTRY ROOM Adjacent to the kitchen, you'll find an amazing duo living and DINING ROOM COMBO, perfect for hosting gatherings.The SCREENED LANAI offers a serene retreat, seamlessly blending indoor and outdoor living thanks to the sliding doors, and features an incredible GRILLING STATION/OUTDOOR KITCHEN. Enjoy evenings with friends and family while cooking and dining during nice evenings. There is one bedroom on the first floor, which provides convenience and flexibility for any guest! Upstairs, a HUGE family room awaits, providing a versatile space for entertainment, play, or a home theater setup. The primary suite is a true SANCTUARY, complete with a luxurious bathroom SUITE featuring a walk-in shower, tub, dual sinks, and an impressively sized walk-in closet! The additional bedrooms are spacious and well-appointed, providing comfort and privacy for all household members. From the upstairs PORCH, enjoy the SPECTACULAR VIEW of the Magic Kingdom fireworks, making every night magical. A two-car garage and a dedicated laundry room add convenience and practicality to this already outstanding home. Don't miss your chance to own this UNIQUE PROPERTY in the vibrant Hamlin community. *NEW. Exterior Paint *Lots of UPGRADES throughout the house *METICULOUSLY maintained home *CORNER lot ... A home worth seeing, you DEFINITELY don't come across this type of home every day! Schedule a showing TODAY and experience the perfect blend of elegance, convenience, and comfort!
Sold for $690,000
$690,000
15185 WHITE WAGTAIL LANE, WINTER GARDEN, FL 34787
3beds
2,721sqft
Single Family Residence
Built in 2016
7,106 Square Feet Lot
$681,900 Zestimate®
$254/sqft
$3,659 Estimated rent
Home value
$681,900
$648,000 - $716,000
$3,659/mo
Zestimate® history
Owner options
List your home for rent
$3,659/mo
Rent Zestimate®
Find your next renter with Zillow Rental Manager. Plus, with online applications, you can quickly screen prospective tenants – for free.
$3,659/mo
Rent Zestimate®
Refinance and save
$5,137/mo
Est. payment
Refinancing to a lower rate could help reduce your monthly payments and save thousands over the life of the loan.
$5,137/mo
Est. payment
Explore your selling options
Work with a Zillow partner agent
Leverage their expertise and Zillow's premium Showcase listings to get your home seen by more buyers.
Get startedList with your own agent
Get your home in front of millions of buyers by listing it on Zillow.
Learn how to do itSell it yourself
Take full control of how buyers see your home on Zillow by listing For Sale by Owner (FSBO).
List your homeWhat's special
Zillow last checked:
Listing updated:
Listed by:
David Fontana 407-252-5037,
CHARLES RUTENBERG REALTY ORLANDO 407-622-2122
Bought with:
Gail Garriss
COLDWELL BANKER REALTY
Source: Stellar MLS,MLS#: O6212444 Originating MLS: Orlando Regional
Originating MLS: Orlando Regional
Facts & features
Interior
Bedrooms & bathrooms
- Bedrooms: 3
- Bathrooms: 3
- Full bathrooms: 3
Rooms
- Room types: Bonus Room
Primary bedroom
- Features: Walk-In Closet(s)
- Level: Second
- Dimensions: 25x15
Bedroom 2
- Features: Storage Closet
- Level: First
- Dimensions: 13x10
Bedroom 3
- Features: Storage Closet
- Level: Second
- Dimensions: 12x10
Primary bathroom
- Features: Dual Sinks, Granite Counters, Tub with Separate Shower Stall, Water Closet/Priv Toilet
- Level: Second
- Dimensions: 14x13
Bathroom 2
- Features: Granite Counters
- Level: First
- Dimensions: 10x5
Bathroom 3
- Features: Granite Counters
- Level: Second
- Dimensions: 9x5
Balcony porch lanai
- Level: Second
- Dimensions: 16x11
Balcony porch lanai
- Level: First
- Dimensions: 20x15
Family room
- Level: First
- Dimensions: 34x18
Family room
- Level: Second
- Dimensions: 23x15
Kitchen
- Features: Granite Counters, Pantry
- Level: First
- Dimensions: 18x18
Laundry
- Level: First
- Dimensions: 8x6
Living room
- Level: First
- Dimensions: 17x18
Heating
- Electric
Cooling
- Central Air
Appliances
- Included: Oven, Convection Oven, Dishwasher, Dryer, Microwave, Range Hood, Refrigerator, Washer
- Laundry: Laundry Room
Features
- Crown Molding, High Ceilings, Kitchen/Family Room Combo, Open Floorplan, Stone Counters, Walk-In Closet(s)
- Flooring: Tile, Hardwood
- Doors: Outdoor Grill, Sliding Doors
- Has fireplace: No
Interior area
- Total structure area: 3,801
- Total interior livable area: 2,721 sqft
Property
Parking
- Total spaces: 2
- Parking features: Garage - Attached
- Attached garage spaces: 2
- Details: Garage Dimensions: 30X20
Features
- Levels: Two
- Stories: 2
- Exterior features: Balcony, Outdoor Grill, Sidewalk
Lot
- Size: 7,106 Square Feet
Details
- Parcel number: 332327832100520
- Zoning: P-D
- Special conditions: None
Construction
Type & style
- Home type: SingleFamily
- Property subtype: Single Family Residence
Materials
- Block, Concrete, Stucco
- Foundation: Slab
- Roof: Shingle
Condition
- New construction: No
- Year built: 2016
Utilities & green energy
- Sewer: Public Sewer
- Water: Public
- Utilities for property: Cable Available, Electricity Available, Phone Available, Sewer Available, Water Available
Community & HOA
Community
- Pet fee: $0 monthly
- Subdivision: SUMMERLAKE PD PH 4A
HOA
- Has HOA: Yes
- HOA fee: $220 monthly
- HOA name: Jasmine Allen
- HOA phone: 407-614-8902
Location
- Region: Winter Garden
Financial & listing details
- Price per square foot: $254/sqft
- Tax assessed value: $574,459
- Annual tax amount: $5,149
- Date on market: 6/8/2024
- Cumulative days on market: 7 days
- Listing terms: Cash,Conventional,VA Loan
- Ownership: Fee Simple
- Total actual rent: 0
- Electric utility on property: Yes
- Road surface type: Asphalt
Price history
| Date | Event | Price |
|---|---|---|
| 8/16/2024 | Sold | $690,000-1.4%$254/sqft |
Source:  Stellar MLS #O6212444 Report a problem Stellar MLS #O6212444 Report a problem | ||
| 6/15/2024 | Pending sale | $700,000$257/sqft |
Source: Stellar MLS #O6212444 Report a problem | ||
| 6/8/2024 | Listed for sale | $700,000+74.7%$257/sqft |
Source: Stellar MLS #O6212444 Report a problem | ||
| 1/4/2017 | Sold | $400,600$147/sqft |
Source: Public Record Report a problem | ||
Public tax history
| Year | Property taxes | Tax assessment |
|---|---|---|
| 2024 | $5,534 +7.5% | $351,497 +3% |
| 2023 | $5,149 +3.8% | $341,259 +3% |
| 2022 | $4,960 +1% | $331,319 +3% |
| 2021 | $4,911 +0.6% | $321,669 +1.4% |
| 2020 | $4,881 +1.1% | $317,228 +2.3% |
| 2019 | $4,827 +1.5% | $310,096 +2.6% |
| 2018 | $4,758 | $302,351 -9.2% |
| 2017 | $4,758 +1.5% | $332,897 +454.8% |
| 2016 | $4,688 | $60,000 |
Find assessor info on the county website
Neighborhood: 34787
Nearby homes
- $490,6003 bd2 ba1.7k sqft15179 White Wagtail Ln, Winter Garden, FL 34787Off Market
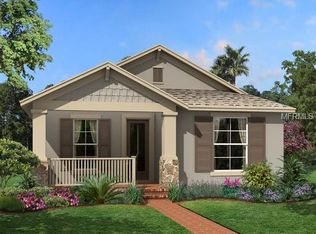
- $551,4003 bd3 ba1.9k sqft15173 White Wagtail Ln, Winter Garden, FL 34787Off Market
- $544,1003 bd2 ba1.9k sqft7137 Brown Pelican Ct, Winter Garden, FL 34787Off Market
- $600,3004 bd3 ba2.2k sqft15167 White Wagtail Ln, Winter Garden, FL 34787Off Market
- $702,0004 bd3 ba5.5k sqft7125 Brown Pelican Ct, Winter Garden, FL 34787Off Market
- $859,9004 bd5 ba3.8k sqft15102 Southern Martin St, Winter Garden, FL 34787Off Market
- $494,4003 bd2 ba1.8k sqft7131 Brown Pelican Ct, Winter Garden, FL 34787Off Market
- $582,7004 bd2 ba2.3k sqft7119 Brown Pelican Ct, Winter Garden, FL 34787Off Market
Nearby schools
GreatSchools rating
- 9/10Summerlake ElementaryGrades: K-5Distance: 0.5 mi
- 9/10Hamlin Middle SchoolGrades: 6-8Distance: 2.3 mi
- 6/10Horizon High SchoolGrades: 9-12Distance: 2.1 mi
Schools provided by the listing agent
- Elementary: Summerlake Elementary
- Middle: Hamlin Middle
- High: Horizon High School
Source: Stellar MLS. This data may not be complete. We recommend contacting the local school district to confirm school assignments for this home.
Get a cash offer in 3 minutes
Find out how much your home could sell for in as little as 3 minutes with a no-obligation cash offer.
Estimated market value
$681,900
Get a cash offer in 3 minutes
Find out how much your home could sell for in as little as 3 minutes with a no-obligation cash offer.
Estimated market value
$681,900
- Florida
- Orange County
- Winter Garden
- 34787
- 15185 WHITE WAGTAIL LANE
Nearby cities
Nearby neighborhoods
Nearby zip codes
Other Winter Garden Topics
