Skip main navigation
Closed
  • $340,000

    15187 Everleigh Cir, Rosemount, MN 55068

    2beds
    1,540sqft
    (TH) Side x Side
    Built in 1995
    3,528.36 Square Feet Lot
    $340,200 Zestimate®
    $221/sqft
    $2,191 Estimated rent

    Home value

    $340,200

    $320,000 - $361,000

    $2,191/mo

    Zestimate® history
    Loading
    Loading...

    Owner options

    List your home for rent

    $2,191/mo

    Rent Zestimate®

    Find your next renter with Zillow Rental Manager. Plus, with online applications, you can quickly screen prospective tenants – for free.

    Learn more

    $2,191/mo

    Rent Zestimate®

    Refinance and save

    $2,494/mo

    Est. payment

    Refinancing to a lower rate could help reduce your monthly payments and save thousands over the life of the loan.

    See today's rates

    $2,494/mo

    Est. payment

    Explore your selling options

    Work with a Zillow partner agent

    Leverage their expertise and Zillow's premium Showcase listings to get your home seen by more buyers.

    Get started

    List with your own agent

    Get your home in front of millions of buyers by listing it on Zillow.

    Learn how to do it

    Sell it yourself

    Take full control of how buyers see your home on Zillow by listing For Sale by Owner (FSBO).

    List your home

    What's special

    Rich wood flooringWalkout to the patioCharming sunroomGenerously sized kitchenSecond bedroomBuilt-in deskWalk-in shower
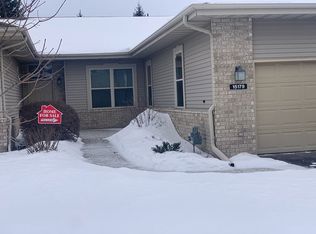
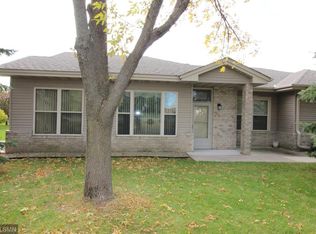
    Welcome to single-level living in the heart of Rosemount. This beautifully maintained, move-in ready townhome offers a comfortable, maintenance free lifestyle, ideal for those looking to simplify without sacrificing convenience. The spacious and thoughtfully designed layout makes daily life feel effortless. The generously sized kitchen features an abundance of paneled oak cabinetry, along with a built-in desk that adds extra functionality. The adjacent dining area showcases rich wood flooring, creating a warm and inviting space for meals and gatherings. The bright and open living room is highlighted by soaring 10-foot ceilings, which extend throughout the home and enhance the sense of space and light. A charming sunroom provides the perfect spot to relax and includes a walkout to the patio, seamlessly connecting indoor and outdoor living. Rich oak trim and paneled oak doors throughout the home add timeless character and quality craftsmanship. The primary suite offers a private retreat with an ensuite bathroom featuring dual sinks, a separate tub, and a walk-in shower, along with a generously sized walk-in closet. A second bedroom provides additional space for guests or hobbies. The laundry and mechanical room is conveniently equipped with oak storage cabinets for added organization. The two-car garage is filled with natural light thanks to a large window and includes built-in storage lofts to meet your storage needs. Both front and rear patios offer inviting outdoor spaces to relax and enjoy the peaceful surroundings. Located in a quiet, well-maintained community, this home offers a peaceful setting with convenient access to parks, walking trails, and green space just a short distance away. Enjoy a relaxed pace of life while remaining close to shopping, dining, and healthcare. This is an excellent opportunity to embrace low-maintenance living in a welcoming and well-connected community. We cannot wait to have you visit!

    Zillow last checked:

    Listing updated:

    Listed by:

    Alex Murray 612-242-8658,

    Edina Realty, Inc.

    Bought with:

    Eli Johnson

    Engel & Volkers Minneapolis Downtown

    Source: NorthstarMLS as distributed by MLS GRID,MLS#: 7050614MLS Logo

    Facts & features

    Interior

    Bedrooms & bathrooms
    • Bedrooms: 2
    • Bathrooms: 2
    • Full bathrooms: 1
    • 3/4 bathrooms: 1
    Bedroom
    • Level: Main
    • Area: 168 Square Feet
    • Dimensions: 12x14
    Bedroom 2
    • Level: Main
    • Area: 132 Square Feet
    • Dimensions: 11x12
    Dining room
    • Level: Main
    • Area: 132 Square Feet
    • Dimensions: 11x12
    Kitchen
    • Level: Main
    • Area: 200 Square Feet
    • Dimensions: 10x20
    Laundry
    • Level: Main
    • Area: 88 Square Feet
    • Dimensions: 8x11
    Living room
    • Level: Main
    • Area: 240 Square Feet
    • Dimensions: 15x16
    Sun room
    • Level: Main
    • Area: 143 Square Feet
    • Dimensions: 11x13
    Heating
    • Forced Air
    Cooling
    • Central Air
    Appliances
    • Included: Dishwasher, Dryer, Gas Water Heater, Microwave, Range, Refrigerator, Washer, Water Softener Owned
    • Laundry: Electric Dryer Hookup, Laundry Room, Main Level, Sink, Washer Hookup
    Features
    • Basement: None
    • Has fireplace: No
    Interior area
    • Total structure area: 1,540
    • Total interior livable area: 1,540 sqft
    • Finished area above ground: 1,540
    • Finished area below ground: 0

    Property

    Parking
    • Total spaces: 2
    • Parking features: Attached, Asphalt, Garage Door Opener
    • Attached garage spaces: 2
    • Has uncovered spaces: Yes
    • Details: Garage Dimensions (21x21)
    Accessibility
    • Accessibility features: None
    Features
    • Levels: One
    • Stories: 1
    • Patio & porch: Patio
    • Fencing: None
    Lot
    • Size: 3,528 sqft
    • Features: Corner Lot
    Details
    • Foundation area: 1540
    • Parcel number: 348360701360
    • Zoning description: Residential-Single Family

    Construction

    Type & style
    • Home type: Townhouse
    • Property subtype: (TH) Side x Side
    • Attached to another structure: Yes
    Materials
    • Frame
    Condition
    • New construction: No
    • Year built: 1995

    Utilities & green energy

    • Electric: Circuit Breakers
    • Gas: Natural Gas
    • Sewer: City Sewer/Connected
    • Water: City Water/Connected

    Community & neighborhood

    Location
    • Region: Rosemount
    • Subdivision: Wensmann 8th Add Pt Cic #150

    HOA & financial

    HOA
    • Has HOA: Yes
    • HOA fee: $409 monthly
    • Services included: Lawn Care, Maintenance Grounds, Professional Mgmt, Snow Removal
    • Association name: Network Management
    • Association phone: 612-808-8320

    Price history

    DateEventPrice
    6/15/2026Sold$340,000-2.9%$221/sqft
    Source: NorthstarMLS as distributed by MLS GRID #7050614 Report a problem
    5/22/2026Pending sale$350,000$227/sqft
    Source: NorthstarMLS as distributed by MLS GRID #7050614 Report a problem
    4/23/2026Listed for sale$350,000+125.8%$227/sqft
    Source: NorthstarMLS as distributed by MLS GRID #7050614 Report a problem
    6/9/1999Sold$155,000$101/sqft
    Source: Public Record Report a problem

    Public tax history

    YearProperty taxesTax assessment
    2024$3,186 -0.4%$304,500 +0.9%
    2023$3,200 +13.9%$301,800 +6.4%
    2022$2,810 +6.1%$283,700 +16.2%
    2021$2,648 +0.5%$244,100 +9.8%
    2020$2,636 +4.4%$222,398 +0.5%
    2019$2,526 $221,200 +11.7%
    2018$2,526 +19.3%$198,000 +6.9%
    2017$2,118 +4.3%$185,300 -0.6%
    2016$2,030 -5.1%$186,500 +25.9%
    2015$2,139 +9.3%$148,169 +8.6%
    2014$1,958 +8%$136,397 +19.6%
    2013$1,812 +3.2%$114,052
    2012$1,755 -3.5%--
    2011$1,819 -7.2%--
    2010$1,960 -3.6%--
    2009$2,033 -2.3%--
    2008$2,081 -2%--
    2007$2,124 +0.6%--
    2006$2,111 +18.6%--
    2004$1,781 -7.8%--
    2003$1,931 +4.3%--
    2002$1,851 -8.1%--
    2001$2,014 --

    Find assessor info on the county website

    Neighborhood: 55068

    Nearby schools

    GreatSchools rating
    Get a cash offer in 3 minutes
    Find out how much your home could sell for in as little as 3 minutes with a no-obligation cash offer.
    Estimated market value
    $340,200
    Get a cash offer in 3 minutes
    Find out how much your home could sell for in as little as 3 minutes with a no-obligation cash offer.
    Estimated market value
    $340,200