Step into this beautifully maintained true 3-bedroom, 2-bath single-family home, built in 2020 and designed for modern living. With Plantation Shutters throughout lending to being light, bright, and airy, the open-concept layout is enhanced by tile throughout giving a sleek, contemporary aesthetic. Enjoy tranquil water views right from your backyard—perfect for morning coffee or evening unwinding. Located in the sought-after Meadows community in Westlake, you'll have access to top-tier amenities including a resort-style pool, dog park, playgrounds, and more. Live the lifestyle you deserve in this vibrant, growing area!
Sold for $555,000
$555,000
15187 Goldfinch Circle, Westlake, FL 33470
3beds
1,920sqft
Single Family Residence
Built in 2020
6,752 Square Feet Lot
$568,200 Zestimate®
$289/sqft
$3,500 Estimated rent
Home value
$568,200
$506,000 - $636,000
$3,500/mo
Zestimate® history
Owner options
List your home for rent
$3,500/mo
Rent Zestimate®
Find your next renter with Zillow Rental Manager. Plus, with online applications, you can quickly screen prospective tenants – for free.
$3,500/mo
Rent Zestimate®
Refinance and save
$3,895/mo
Est. payment
Refinancing to a lower rate could help reduce your monthly payments and save thousands over the life of the loan.
$3,895/mo
Est. payment
Explore your selling options
Work with a Zillow partner agent
Leverage their expertise and Zillow's premium Showcase listings to get your home seen by more buyers.
Get startedList with your own agent
Get your home in front of millions of buyers by listing it on Zillow.
Learn how to do itSell it yourself
Take full control of how buyers see your home on Zillow by listing For Sale by Owner (FSBO).
List your homeWhat's special
Zillow last checked:
Listing updated:
Listed by:
Cheryl Rubman 954-254-1844,
Illustrated Properties LLC (Co,
Jeff Rubman 954-675-3712,
Illustrated Properties LLC (Co
Bought with:
Jennifer Vigoa, 3484492
Southern Select Realty
Source: BeachesMLS,MLS#: R11098447 Originating MLS: BeachesMLS
Originating MLS: BeachesMLSFacts & features
Interior
Bedrooms & bathrooms
- Bedrooms: 3
- Bathrooms: 2
- Full bathrooms: 2
- Main level bathrooms: 2
- Main level bedrooms: 1
Primary bedroom
- Level: Main
- Area: 224
- Dimensions: 14 X 16
Primary bedroom
- Level: Main
- Area: 224
- Dimensions: 14 X 16
Kitchen
- Level: Main
- Area: 80
- Dimensions: 10 X 8
Kitchen
- Level: Main
- Area: 80
- Dimensions: 10 X 8
Living room
- Level: Main
- Area: 238
- Dimensions: 17 X 14
Living room
- Level: Main
- Area: 238
- Dimensions: 17 X 14
Heating
- Central
Cooling
- Central Air
Appliances
- Included: Dryer, Dishwasher, Microwave, Refrigerator, Washer
- Laundry: Inside
Features
- Dual Sinks, Entrance Foyer, High Ceilings, Kitchen Island, Main Level Primary, Split Bedrooms, Walk-In Closet(s)
- Flooring: Ceramic Tile
- Windows: Plantation Shutters
Interior area
- Total structure area: 2,610
- Total interior livable area: 1,920 sqft
Property
Parking
- Total spaces: 2
- Parking features: Attached, Garage
- Attached garage spaces: 2
Features
- Levels: One
- Stories: 1
- Entry location: Entry Level Living Area Y
- Patio & porch: Covered, Patio
- Exterior features: Outdoor Living Area
- Pool features: Association
- Has view: Yes
- View description: Lake
- Has water view: Yes
- Water view: Lake
- Waterfront features: Lake Front
Lot
- Size: 6,752 Square Feet
- Features: Sprinklers Automatic, < 1/4 Acre
Details
- Parcel number: 77414306030003480
- Zoning: R-2
- Special conditions: Listed As-Is
Construction
Type & style
- Home type: SingleFamily
- Architectural style: Colonial
- Property subtype: Single Family Residence
Materials
- Block
Condition
- Resale
- New construction: No
- Year built: 2020
Details
- Builder model: Aster II
- Builder name: Minto Communities
Utilities & green energy
- Sewer: Public Sewer
- Water: Public
- Utilities for property: Sewer Available, Water Available
Community & HOA
Community
- Features: Home Owners Association, Gated
- Security: Gated Community
- Subdivision: MEADOWS OF WESTLAKE
HOA
- Has HOA: Yes
- Amenities included: Basketball Court, Bocce Court, Clubhouse, Dog Park, Fitness Center, Picnic Area, Playground, Park, Pool, Restaurant, Sports Fields, Spa/Hot Tub, Sidewalks
- Services included: Common Areas, Recreation Facilities
- HOA fee: $120 monthly
Location
- Region: Loxahatchee
Financial & listing details
- Price per square foot: $289/sqft
- Annual tax amount: $7,607
- Date on market: 6/14/2025
- Cumulative days on market: 80 days
- Listing terms: Cash,Conventional,FHA,VA Loan
Price history
| Date | Event | Price |
|---|---|---|
| 10/2/2025 | Sold | $555,000-1.8%$289/sqft |
Source:  BeachesMLS #R11098447 Report a problem BeachesMLS #R11098447 Report a problem | ||
| 9/7/2025 | Contingent | $565,000$294/sqft |
Source: Illustrated Properties #R11098447 Report a problem | ||
| 8/1/2025 | Price change | $565,000-3.4%$294/sqft |
Source: BeachesMLS #RX-11098447 Report a problem | ||
| 7/7/2025 | Price change | $585,000-2.5%$305/sqft |
Source: BeachesMLS #RX-11098447 Report a problem | ||
| 6/14/2025 | Listed for sale | $600,000$313/sqft |
Source: BeachesMLS #RX-11098447 Report a problem | ||
Public tax history
Tax history is unavailable.
Neighborhood: Westlake
Nearby homes
- $555,9002 bd2 ba1.9k sqft15181 Goldfinch Cir, Loxahatchee, FL 33470Off Market
- $610,1004 bd3 ba2.1k sqft15175 Goldfinch Cir, Loxahatchee, FL 33470Off Market
- $565,0003 bd2 ba1.9k sqft15199 Goldfinch Cir, Loxahatchee, FL 33470Sold
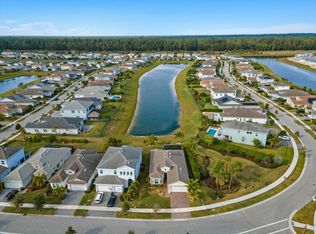
- $592,1003 bd2 ba2k sqft15192 Goldfinch Cir, Loxahatchee, FL 33470Off Market
- $723,9003 bd2 ba2.5k sqft15186 Goldfinch Cir, Loxahatchee, FL 33470Off Market
- $700,6004 bd3 ba2.1k sqft15198 Goldfinch Cir, Loxahatchee, FL 33470Off Market
- $745,0006 bd4 ba3.2k sqft15180 Goldfinch Cir, Loxahatchee, FL 33470Sold
- $654,3003 bd2 ba2.5k sqft15163 Goldfinch Cir, Loxahatchee, FL 33470Off Market
Nearby schools
GreatSchools rating
- 7/10Golden Grove Elementary SchoolGrades: PK-5Distance: 1.1 mi
- 6/10Osceola Creek Middle SchoolGrades: 6-8Distance: 3.1 mi
- 4/10Seminole Ridge Community High SchoolGrades: 9-12Distance: 1.9 mi
Schools provided by the listing agent
- Elementary: Golden Grove
- Middle: Osceola Creek
- High: Seminole Ridge
Source: BeachesMLS. This data may not be complete. We recommend contacting the local school district to confirm school assignments for this home.
Get a cash offer in 3 minutes
Find out how much your home could sell for in as little as 3 minutes with a no-obligation cash offer.
Estimated market value
$568,200
Get a cash offer in 3 minutes
Find out how much your home could sell for in as little as 3 minutes with a no-obligation cash offer.
Estimated market value
$568,200
- Florida
- Palm Beach County
- Loxahatchee
- 33470
- Westlake
- 15187 Goldfinch Circle
Nearby cities
Nearby neighborhoods
Nearby zip codes
Other Loxahatchee Topics
