DUPLEX STYLE 2 LEVEL REVERSE PLAN TOWNHOME WITH PRINCIPAL BEDROOM ON THE MAIN. This beautifully updated and meticulously maintained residence lives like a detached home. Appreciate a sleek kitchen with ample storage, stainless steel appliances and island, as well as overheight vaulted ceilings, hardwood flooring, cozy gas fireplace, oversized windows and large walk out patio! Primary suite is spacious and features a walk in closet and 5 piece ensuite. Below are 2 bedrooms and rec room that leads out to the huge private, manicured yard! Appreciate a double and huge workshop space. Proactive strata with recent updates to balconies, roof, gutters and fences. Enjoy the strata's stunning clubhouse with salt water pool, hot tub and gym. 55+ Age Restriction *OPEN HOUSE: SUNDAY MAY 10, 2-4PM*
For sale
C$899,900
15188 62a Ave #16, Surrey, BC V3S 1W7
3beds
2,501sqft
Townhouse
Built in 2005
-- sqft lot
$-- Zestimate®
C$360/sqft
C$753/mo HOA
What's special
Stainless steel appliancesOverheight vaulted ceilingsHardwood flooringCozy gas fireplaceOversized windowsLarge walk out patioWalk in closet
- 88 days |
- 8 |
- 0 |
Zillow last checked:
Listing updated:
Listed by:
Andrew Wan PREC*,
Oakwyn Realty Ltd. Brokerage
Source: Greater Vancouver REALTORS®,MLS®#: R3120335 Originating MLS®#: Fraser Valley
Originating MLS®#: Fraser ValleyFacts & features
Interior
Bedrooms & bathrooms
- Bedrooms: 3
- Bathrooms: 3
- Full bathrooms: 2
- 1/2 bathrooms: 1
Heating
- Natural Gas
Appliances
- Included: Washer/Dryer, Dishwasher, Refrigerator, Stove
- Laundry: In Unit
Features
- Basement: Full
- Number of fireplaces: 2
- Fireplace features: Electric, Gas
- Common walls with other units/homes: Corner Unit
Interior area
- Total structure area: 2,501
- Total interior livable area: 2,501 sqft
Property
Parking
- Total spaces: 2
- Parking features: Garage
- Garage spaces: 2
Features
- Levels: Two
- Stories: 2
- Pool features: Outdoor Pool
- Has view: Yes
- View description: LUSH NEIGHBOURHOOD GREENERY
Lot
- Features: Central Location, Private, Recreation Nearby
Construction
Type & style
- Home type: Townhouse
- Property subtype: Townhouse
- Attached to another structure: Yes
Condition
- Year built: 2005
Community & HOA
Community
- Features: Adult Oriented, Gated
- Subdivision: Gillis Walk
HOA
- Has HOA: Yes
- Amenities included: Clubhouse, Exercise Centre, Recreation Facilities, Caretaker, Trash, Maintenance Grounds, Management, Snow Removal
- HOA fee: C$753 monthly
Location
- Region: Surrey
Financial & listing details
- Price per square foot: C$360/sqft
- Annual tax amount: C$3,891
- Date on market: 5/6/2026
- Ownership: Freehold Strata
Andrew Wan PREC*
Andrew Wan PREC*
By pressing Contact Agent, you agree that the real estate professional identified above may call/text you about your search, which may involve use of automated means and pre-recorded/artificial voices. You don't need to consent as a condition of buying any property, goods, or services. Message/data rates may apply. You also agree to our Terms of Use. Zillow does not endorse any real estate professionals. We may share information about your recent and future site activity with your agent to help them understand what you're looking for in a home.
Price history
Price history is unavailable.
Public tax history
Tax history is unavailable.
Climate risks
Neighborhood: Newton
Nearby schools
GreatSchools rating
- 5/10Birch Bay Home ConnectionsGrades: K-8Distance: 8.5 mi
- 6/10Blaine High SchoolGrades: 9-12Distance: 9 mi
- C$1,099,0006 bd4 ba3.3k sqft15188 62a Ave #21, Surrey, BC V3S1W7For Sale

- C$939,0003 bd3 ba2.4k sqft15188 62a Ave #35, Surrey, BC V3S1W7For Sale

- C$874,0003 bd3 ba1.8k sqft15188 62a Ave #43, Surrey, BC V3S1W7For Sale
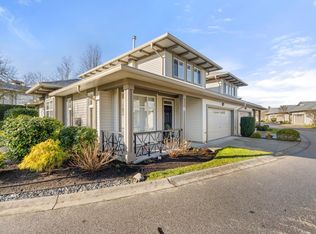
- C$914,9003 bd3 ba2.5k sqft15188 62a Ave #53, Surrey, BC V3S1W7For Sale

- C$729,9003 bd3 ba1.4k sqft15152 62a Ave #8, Surrey, BC V3S1V1For Sale
- C$--3 bd3 ba2k sqft15152 62a Ave #105, Surrey, BC V3S1V1Off Market
- C$--3 bd3 ba2k sqft15152 62a Ave #205, Surrey, BC V3S1V1Off Market
- C$759,0003 bd3 ba1.3k sqft15192 62a Ave #11, Surrey, BC V3S9A6For Sale
Similar homes
- C$919,9993 bd3 ba2k sqft16080 82nd Ave #109, Surrey, BC V4N 0N6For Sale
 MLS ID #R3151233, Chris Yorke - PREC, eXp Realty of Canada, Inc. Brokerage. Greater Vancouver REALTORS®
 - C$899,0004 bd3 ba2.1k sqft16995 64th Ave #3, Surrey, BC V3S 0V9For Sale
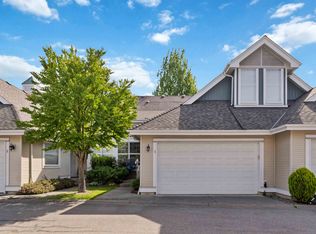 MLS ID #R3148732, Lauren Baker, RE/MAX Sabre Realty Group Brokerage. Greater Vancouver REALTORS®
 - C$729,9003 bd3 ba1.4k sqft15152 62a Ave #8, Surrey, BC V3S 1V1For Sale
 MLS ID #R3136636, Mark Attfield, Macdonald Realty Brokerage. Greater Vancouver REALTORS®
 - C$899,8003 bd3 ba2.2k sqft6211 Boundary Dr W #13, Surrey, BC V3X 3G7For Sale
 MLS ID #R3127748, Julie Pham, Real Broker B.C. Ltd. Brokerage. Greater Vancouver REALTORS®
 - C$898,3693 bd3 ba1.8k sqft6036 164th St #20, Surrey, BC V3S 3Y5For SaleMLS ID #R3141243, Chris Stylianou PREC*, Macdonald Realty Westmar Brokerage. Greater Vancouver REALTORS®
- C$875,0003 bd3 ba1.8k sqft16335 14th Ave #102, Surrey, BC V4A 1H2For SaleMLS ID #R3150445, Robyn Lau PREC*, eXp Realty Brokerage. Greater Vancouver REALTORS®
- C$849,9003 bd4 ba2.1k sqft13900 Hyland Rd #512, Surrey, BC V3W 1K4For SaleMLS ID #R3124026, Durga Ram, Oakwyn Realty Ltd. Brokerage. Greater Vancouver REALTORS®
- C$740,0003 bd3 ba1.3k sqft5957 152nd St #3, Surrey, BC V3S 3K4For SaleMLS ID #R3139170, Katrina Amurao - PREC, eXp Realty of Canada Inc. Brokerage. Greater Vancouver REALTORS®
- C$838,9003 bd3 ba1.9k sqft6050 166th St #62, Surrey, BC V3S 0X2For SaleMLS ID #R3142429, Jarno Harinen, Homelife Benchmark Realty (Langley) Corp. Brokerage. Greater Vancouver REALTORS®
- C$799,0004 bd3 ba1.8k sqft14959 58th Ave #38, Surrey, BC V3S 9Y9For SaleMLS ID #R3137362, Janet Rathbun - PREC, RE/MAX Performance Realty Brokerage. Greater Vancouver REALTORS®
- C$900,0004 bd3 ba1.5k sqft3399 151st St #20, Surrey, BC V3Z 0L3For SaleMLS ID #R3132259, Karen Conyers - PREC, Sotheby's International Realty Canada Brokerage. Greater Vancouver REALTORS®
- C$918,8883 bd3 ba1.7k sqft2925 King George Blvd #11, Surrey, BC V4P 1B8For SaleMLS ID #R3123518, Dave Vaishnav, LPT Realty ULC Brokerage. Greater Vancouver REALTORS®
- C$699,0002 bd2 ba1.3k sqft15155 62a Ave #73, Surrey, BC V3S 8A6For SaleMLS ID #R3116850, Erica Tucker, RE/MAX Performance Realty Brokerage. Greater Vancouver REALTORS®
- C$799,9004 bd3 ba2.1k sqft16318 82nd Ave #12, Surrey, BC V4N 0N9For SaleMLS ID #R3149437, Kelly Fry PREC*, Keller Williams Bold Realty Brokerage. Greater Vancouver REALTORS®
- C$899,9004 bd4 ba1.9k sqft2738 158th St #96, Surrey, BC V3Z 3K3For SaleMLS ID #R3122972, Steven C Li PREC*, Sutton Group - 1st West Realty Brokerage. Greater Vancouver REALTORS®
- C$715,0003 bd3 ba1.3k sqft5839 Panorama Dr #42, Surrey, BC V3S 0P4For SaleMLS ID #R3133048, Erica Tucker, RE/MAX Performance Realty Brokerage. Greater Vancouver REALTORS®
- C$799,9003 bd4 ba2.3k sqft13918 58th Ave #57, Surrey, BC V3X 3N8For SaleMLS ID #R3130122, Tamara Baltic - PREC, Oakwyn Realty Ltd. Brokerage. Greater Vancouver REALTORS®
- C$899,9004 bd3 ba2.1k sqft20582 67th Ave #5, Langley, BC V2Y 3B2For SaleMLS ID #R3146065, Kelly Fry PREC*, Keller Williams Bold Realty Brokerage. Greater Vancouver REALTORS®
- C$799,9003 bd3 ba1.8k sqft6110 138th St #6, Surrey, BC V3X 3V6For SaleMLS ID #R3107527, Kris Cyganiak, Royal LePage Elite West Brokerage. Greater Vancouver REALTORS®
- C$775,0003 bd3 ba1.5k sqft16488 64th Ave #38, Surrey, BC V3S 6X6For SaleMLS ID #R3137395, Julie Kathuria - PREC, Homelife Benchmark Realty Corp. Brokerage. Greater Vancouver REALTORS®
