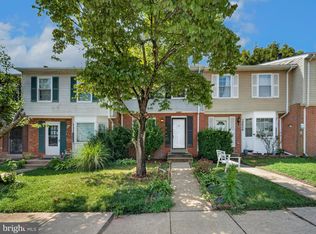
Welcome to this beautifully renovated end-unit townhome offering 3 bedrooms, 3.5 bathrooms, a fully finished walkout basement, and extensive upgrades throughout. This move-in-ready home combines modern updates with spacious indoor and outdoor living. The upgraded kitchen features granite countertops, updated cabinetry, stainless steel appliances, and new flooring. The spacious living area showcases brand-new hardwood flooring, recessed lighting, new light fixtures, and a new electric fireplace, creating a warm and inviting atmosphere. The bathrooms have also been tastefully updated, and the home is freshly painted throughout. The fully finished walkout basement provides exceptional additional living space with a large recreation room, den, full bathroom, and laundry room, making it ideal for guests, a home office, entertainment, or extended living space. For added convenience, there is also an additional washer/dryer hookup on the main level. Major improvements provide additional peace of mind, including all-new plumbing pipes, while the roof, HVAC system, and water heater are only approximately two years old. Step outside and enjoy the large deck and fully fenced backyard, with convenient walkout access from the basement. As an end unit, the home benefits from additional outdoor space, extra windows, natural light, and greater privacy with only one attached neighbor. Beautifully updated, spacious, and move-in ready—this home is a must-see!
For sale
$459,000
15188 Cloverdale Rd, Woodbridge, VA 22193
3beds
2,110sqft
Townhouse
Built in 1987
2,800 Square Feet Lot
$455,700 Zestimate®
$218/sqft
$89/mo HOA
What's special
New electric fireplaceFully finished walkout basementFully fenced backyardGranite countertopsUpdated cabinetryRecessed lightingFreshly painted throughout
- 1 day
- 164
- 8
Zillow last checked:
Listing updated:
Listed by:
Mubashir Husain 703-789-0718,
Partners Real Estate 703-626-5989
Source: Bright MLS,MLS#: VAPW2128686
Facts & features
Interior
Bedrooms & bathrooms
- Bedrooms: 3
- Bathrooms: 4
- Full bathrooms: 3
- 1/2 bathrooms: 1
- Main level bathrooms: 1
Basement
- Area: 700
Heating
- Forced Air, Natural Gas
Cooling
- Central Air, Electric
Appliances
- Included: Dishwasher, Disposal, Dryer, Ice Maker, Microwave, Oven/Range - Gas, Refrigerator, Washer, Gas Water Heater
Features
- Attic, Combination Dining/Living, Dry Wall
- Flooring: Hardwood, Wood
- Basement: Full,Finished,Exterior Entry,Rear Entrance,Walk-Out Access
- Number of fireplaces: 1
Interior area
- Total structure area: 2,110
- Total interior livable area: 2,110 sqft
- Finished area above ground: 1,410
- Finished area below ground: 700
Property
Parking
- Parking features: Assigned, On Street
- Has uncovered spaces: Yes
- Details: Assigned Parking
Accessibility
- Accessibility features: Other
Features
- Levels: Three
- Stories: 3
- Pool features: None
- Fencing: Full,Privacy,Back Yard,Wood
Lot
- Size: 2,800 Square Feet
- Features: Corner Lot/Unit
Details
- Additional structures: Above Grade, Below Grade
- Parcel number: 85258
- Zoning: RPC
- Special conditions: Standard
Construction
Type & style
- Home type: Townhouse
- Architectural style: Colonial
- Property subtype: Townhouse
Materials
- Vinyl Siding
- Foundation: Slab, Other
- Roof: Architectural Shingle
Condition
- New construction: No
- Year built: 1987
Utilities & green energy
- Sewer: Public Septic, Public Sewer
- Water: Public
- Utilities for property: Cable Connected, Electricity Available, Natural Gas Available, Phone, Other, Water Available, Fiber Optic
Community & HOA
Community
- Subdivision: Dale City
HOA
- Has HOA: Yes
- Services included: Common Area Maintenance, Snow Removal, Trash, Other
- HOA fee: $89 monthly
- HOA name: CLOVERDALE OVERLOOK HOA SECTION T-8 HOA
Location
- Region: Woodbridge
Financial & listing details
- Price per square foot: $218/sqft
- Tax assessed value: $425,900
- Annual tax amount: $4,116
- Date on market: 9/4/2026
- Listing agreement: Exclusive Right To Sell
- Listing terms: Cash,Contract,Conventional,FHA,VA Loan,Other
- Inclusions: Parking Included In Listprice,
- Ownership: Fee Simple
Estimated market value
$455,700
$433,000 - $478,000
$2,561/mo
Price history
| Date | Event | Price |
|---|---|---|
| 9/4/2026 | Listed for sale | $459,000+108.7%$218/sqft |
Source:  Bright MLS #VAPW2128686 Report a problem Bright MLS #VAPW2128686 Report a problem | ||
| 9/19/2012 | Listing removed | $219,900$104/sqft |
Source: RE/MAX ALLEGIANCE #PW7922129 Report a problem | ||
| 9/8/2012 | Listed for sale | $219,900-10.2%$104/sqft |
Source: RE/MAX Allegiance #PW7922129 Report a problem | ||
| 5/14/2012 | Listing removed | $244,900$116/sqft |
Source: RE/MAX Allegiance #PW7834877 Report a problem | ||
| 5/6/2012 | Listed for sale | $244,900+32.4%$116/sqft |
Source: RE/MAX Allegiance #PW7834877 Report a problem | ||
| 10/4/2010 | Sold | $185,000-2.6%$88/sqft |
Source: Public Record Report a problem | ||
| 8/13/2010 | Listed for sale | $189,900+53.1%$90/sqft |
Source: Westgate Realty Group, Inc. #PW7410987 Report a problem | ||
| 3/25/2010 | Sold | $124,000+21.6%$59/sqft |
Source: Public Record Report a problem | ||
| 12/21/1993 | Sold | $102,000$48/sqft |
Source: Public Record Report a problem | ||
Public tax history
| Year | Property taxes | Tax assessment |
|---|---|---|
| 2025 | $4,068 +8.2% | $414,900 +9.7% |
| 2024 | $3,760 +3.5% | $378,100 +8.3% |
| 2023 | $3,632 0% | $349,100 +9.3% |
| 2022 | $3,633 +0.5% | $319,400 +8.5% |
| 2021 | $3,617 +7.6% | $294,300 +8.7% |
| 2020 | $3,362 +110.8% | $270,800 +2.5% |
| 2019 | $1,595 -46.8% | $264,200 +6.4% |
| 2018 | $2,998 +9.5% | $248,300 +12.8% |
| 2017 | $2,737 | $220,100 -0.5% |
| 2016 | $2,737 +12.7% | $221,300 +5.5% |
| 2015 | $2,429 | $209,700 +9.6% |
| 2014 | $2,429 | $191,400 +17.4% |
| 2013 | -- | $163,100 +0.4% |
| 2012 | -- | $162,500 +48.5% |
| 2010 | -- | $109,400 -11% |
| 2009 | -- | $122,900 -45.2% |
| 2008 | -- | $224,100 -25.3% |
| 2007 | -- | $300,200 -4.2% |
| 2006 | -- | $313,200 +32.8% |
| 2005 | -- | $235,800 +33.1% |
| 2004 | -- | $177,100 +23.8% |
| 2003 | -- | $143,100 +14.4% |
| 2002 | -- | $125,100 +21.1% |
| 2001 | -- | $103,300 |
Find assessor info on the county website
Monthly payment
Est. payment
Payment breakdown
Explore the cost of this home by adjusting the details. Changes won't be saved.Climate risks
Neighborhood: Dale City
Nearby schools
Schools provided by the listing agent
- District: Prince William County Public Schools
Source: Bright MLS. This data may not be complete. We recommend contacting the local school district to confirm school assignments for this home.
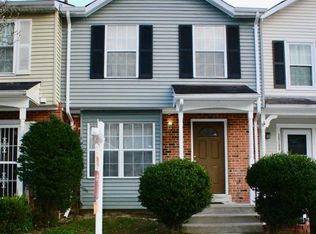
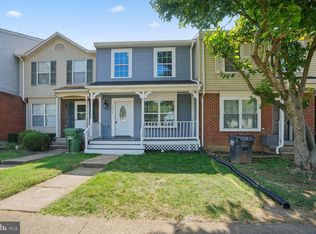
Similar homes
- $490,0003 bd4 ba1.9k sqft14036 Madrigal Dr, Woodbridge, VA 22193For Sale
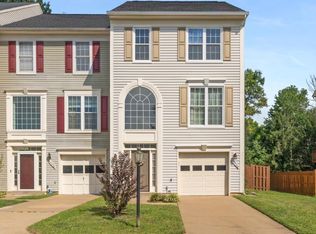
 MLS ID #VAPW2128998, Lisa Blow, Coldwell Banker Elite. Bright MLS
 - $459,9143 bd2 ba1.6k sqft14339 Madrigal Dr, Woodbridge, VA 22193For Sale
 MLS ID #VAPW2128868, Vicki Cloud, EXIT Realty Pros. Bright MLS
 - $429,9003 bd4 ba1.6k sqft15252 Cloverdale Rd, Woodbridge, VA 22193For Sale
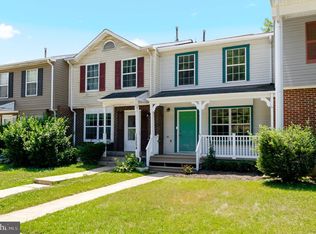 MLS ID #VAPW2122868, Mark Worrilow, Fathom Realty. Bright MLS
 - $415,0003 bd4 ba1.8k sqft15057 Cherrydale Dr, Woodbridge, VA 22193For Sale
 MLS ID #VAPW2126334, Deepa Maharjan, Spring Hill Real Estate, LLC.. Bright MLS
 - $482,0003 bd4 ba2.1k sqft15130 Jarrell Pl, Woodbridge, VA 22193For SaleMLS ID #VAPW2128972, Colin Concannon, LBT Residential Real Estate LLC. Bright MLS
- $469,9003 bd1 ba1.4k sqft14208 Bremerton Dr, Woodbridge, VA 22193For SaleMLS ID #VAPW2127758, Kristin Burns, Century 21 Redwood Realty. Bright MLS
- $377,9903 bd2 ba1.3k sqft14705 Endsley Turn, Woodbridge, VA 22193For SaleMLS ID #VAPW2128842, Michael Abebe, Redfin Corporation. Bright MLS
- $420,0005 bd3 ba1.9k sqft14502 Aurora Dr, Woodbridge, VA 22193For SaleMLS ID #VAPW2129692, Lydell Jordan, EXP Realty, LLC. Bright MLS
- $450,0003 bd3 ba2.4k sqftPotomac Club Ii, Woodbridge, VA 22191For SaleMLS ID #VAPW2128328, Mike Putnam, EXP Realty, LLC. Bright MLS
- $425,0003 bd3 ba1.7k sqft4305 Ensbrook Ln, Woodbridge, VA 22193For SaleMLS ID #VAPW2128212, TALITHIA MORRIS, EXP Realty, LLC. Bright MLS
- $465,0003 bd3 ba2.3k sqftPotomac Club Ii, Woodbridge, VA 22191For SaleMLS ID #VAPW2128236, Taylor Tolbert, Samson Properties. Bright MLS
- $430,0003 bd3 ba1.6k sqft3531 Christy Ln, Woodbridge, VA 22193For SaleMLS ID #VAPW2128844, Asila Sayedi, RLAH @properties. Bright MLS
- $479,9004 bd4 ba2.1k sqft15364 Bronco Way, Woodbridge, VA 22193For SaleMLS ID #VAPW2124822, Debbie Kent, Cottage Street Realty LLC. Bright MLS
- $519,9003 bd3 ba1.5k sqft3637 Freemont Pl, Woodbridge, VA 22193For SaleMLS ID #VAPW2129328, Sheryl Lambson, Corcoran McEnearney. Bright MLS
- $479,9003 bd4 ba1.9k sqft15435 Binder Ct, Woodbridge, VA 22193For SaleMLS ID #VAPW2127606, Steven Benitez, Samson Properties. Bright MLS
- $539,9005 bd3 ba2.2k sqft2903 Adams St, Woodbridge, VA 22193For SaleMLS ID #VAPW2129334, Brittany Camacho, Century 21 Redwood Realty. Bright MLS
- $395,0003 bd4 ba1.7k sqft14593 Earlham Ct, Woodbridge, VA 22193For SaleMLS ID #VAPW2127946, Beltmarys Rodriguez Rodriguez Sposito, Vaze Realty. Bright MLS
- $499,9903 bd4 ba2.1k sqft3546 Rapid Ln, Woodbridge, VA 22193For SaleMLS ID #VAPW2128352, Shivam Vashi, DMV Realty, INC.. Bright MLS
- $385,0003 bd3 ba1.2k sqft15011 Cherrydale Dr, Woodbridge, VA 22193For SaleMLS ID #VAPW2125488, AJ Labault, Keller Williams Realty. Bright MLS
