Beautiful 2017 newer-built home located on a quiet cul-de-sac with mountain views. This meticulously maintained property offers a bright, open floor plan with 4 bedrooms and 3 full bathrooms, including 1 bedroom and 1 full bathroom on the main floor, plus a spacious upstairs loft. Features include waterproof laminate flooring, recessed LED lighting, high ceilings, and a great room with a beautifully designed tile fireplace connected to the formal dining area. The kitchen offers a large center island, granite countertops, wood cabinetry, and built-in stainless-steel appliances. The upstairs primary suite includes a generous walk-in closet and dual sinks. Two additional bedrooms and a full bathroom complete the second level. The home also includes a tankless water heater, security camera system, and ample storage. Additional highlights include solar panels with an assumable lease and a super-capacity EV charging system, perfect for modern electric vehicles. The yards are landscaped with flowers and fruit trees. The stone-enclosed backyard feels larger than the recorded lot size, offers privacy, and is ideal for entertaining. There is also a convenient outdoor Asian-style kitchen, perfect for cooking with strong aromas or hosting outdoor gatherings. Two-car attached garage with direct access. The HOA fee is $131 per month and has remained unchanged for years. It includes front yard maintenance. This house is conveniently located near parks, schools, shopping, dining, and major freeways. Move-in ready—priced to sell quickly!
Sold for $938,000
Street View
Listed by: RE/MAX CHAMPIONS • Jing Chen • Contact: 909-949-0605
Bought with: Homequest Real Estate
$938,000
15188 Masline St, Baldwin Park, CA 91706
4beds
2,020sqft
Single Family Residence
Built in 2017
3,985 Square Feet Lot
$940,000 Zestimate®
$464/sqft
$4,077 Estimated rent
Home value
$940,000
$855,000 - $1.03M
$4,077/mo
Zestimate® history
Owner options
List your home for rent
$4,077/mo
Rent Zestimate®
Find your next renter with Zillow Rental Manager. Plus, with online applications, you can quickly screen prospective tenants – for free.
$4,077/mo
Rent Zestimate®
Refinance and save
$6,194/mo
Est. payment
Refinancing to a lower rate could help reduce your monthly payments and save thousands over the life of the loan.
$6,194/mo
Est. payment
Explore your selling options
Work with a Zillow partner agent
Leverage their expertise and Zillow's premium Showcase listings to get your home seen by more buyers.
Get startedList with your own agent
Get your home in front of millions of buyers by listing it on Zillow.
Learn how to do itSell it yourself
Take full control of how buyers see your home on Zillow by listing For Sale by Owner (FSBO).
List your homeWhat's special
Mountain viewsQuiet cul-de-sacHigh ceilingsBright open floor planFormal dining areaBuilt-in stainless-steel appliancesWaterproof laminate flooring
Zillow last checked:
Listing updated:
Listed by:
Jing Chen DRE #01911286 626-576-8811,
RE/MAX CHAMPIONS
Bought with:
Tianyang Wang, DRE #02096715
Homequest Real Estate
Source: CRMLS,MLS#: CV25262538 Originating MLS: California Regional MLS
Originating MLS: California Regional MLSFacts & features
Interior
Bedrooms & bathrooms
- Bedrooms: 4
- Bathrooms: 3
- Full bathrooms: 3
- Main level bathrooms: 1
- Main level bedrooms: 1
Rooms
- Room types: Bedroom, Entry/Foyer, Family Room, Foyer, Kitchen, Laundry, Living Room, Primary Bathroom, Primary Bedroom, Other, Dining Room
Bedroom
- Features: Bedroom on Main Level
Bathroom
- Features: Bathroom Exhaust Fan, Bathtub, Dual Sinks, Granite Counters, Separate Shower, Tub Shower
Kitchen
- Features: Granite Counters, Kitchen Island, Kitchen/Family Room Combo, Remodeled, Updated Kitchen
Heating
- Central
Cooling
- Central Air
Appliances
- Included: Built-In Range, Dishwasher, Exhaust Fan, Gas Cooktop, Disposal, Gas Oven, Gas Range, Gas Water Heater, Refrigerator, Range Hood, VentedExhaust Fan
- Laundry: Inside, Laundry Room
Features
- Built-in Features, Brick Walls, Balcony, Block Walls, Separate/Formal Dining Room, Granite Counters, High Ceilings, Multiple Staircases, Wired for Data, Bedroom on Main Level, Entrance Foyer, Primary Suite, Walk-In Closet(s)
- Has fireplace: Yes
- Fireplace features: Living Room
- Common walls with other units/homes: End Unit,No Common Walls
Interior area
- Total interior livable area: 2,020 sqft
Property
Parking
- Total spaces: 2
- Parking features: Direct Access, Driveway, Garage, Garage Door Opener
- Attached garage spaces: 2
Features
- Levels: Two
- Stories: 2
- Entry location: Front Door or garage on the 1st floor
- Patio & porch: Brick, Enclosed, Patio, Stone, Wood
- Pool features: None
- Spa features: None
- Fencing: Excellent Condition,Privacy,Stone
- Has view: Yes
- View description: Mountain(s)
Lot
- Size: 3,985 Square Feet
- Features: Back Yard, Cul-De-Sac, Front Yard, Garden, Lawn, Landscaped, Sprinkler System, Yard
Details
- Parcel number: 8413014072
- Zoning: BPR1
- Special conditions: Standard
Construction
Type & style
- Home type: SingleFamily
- Architectural style: Contemporary
- Property subtype: Single Family Residence
Condition
- New construction: No
- Year built: 2017
Utilities & green energy
- Sewer: Sewer Tap Paid
- Water: Public
- Utilities for property: Electricity Connected, Natural Gas Connected, Sewer Connected, Water Connected
Community & HOA
Community
- Features: Mountainous, Street Lights
HOA
- Has HOA: Yes
- Amenities included: Management, Maintenance Front Yard
- HOA fee: $131 monthly
- HOA name: Vigen Onany & Associates
- HOA phone: 818-957-8195
Location
- Region: Baldwin Park
Financial & listing details
- Price per square foot: $464/sqft
- Tax assessed value: $902,025
- Annual tax amount: $11,476
- Date on market: 12/1/2025
- Cumulative days on market: 50 days
- Listing terms: Cash,Cash to New Loan,Conventional,Submit
Price history
| Date | Event | Price |
|---|---|---|
| 2/20/2026 | Sold | $938,000-2.1%$464/sqft |
Source:  CRMLS #CV25262538 Report a problem CRMLS #CV25262538 Report a problem | ||
| 1/27/2026 | Contingent | $958,000$474/sqft |
Source: CRMLS #CV25262538 Report a problem | ||
| 12/1/2025 | Listed for sale | $958,000+12.7%$474/sqft |
Source: CRMLS #CV25262538 Report a problem | ||
| 11/16/2021 | Sold | $850,000+6.9%$421/sqft |
Source: Public Record Report a problem | ||
| 10/16/2021 | Pending sale | $795,000$394/sqft |
Source:  RE/MAX International #CV21212572 Report a problem RE/MAX International #CV21212572 Report a problem | ||
| 10/3/2021 | Contingent | $795,000$394/sqft |
Source: CRMLS #CV21212572 Report a problem | ||
| 9/27/2021 | Listed for sale | $795,000+33.6%$394/sqft |
Source: CRMLS #CV21212572 Report a problem | ||
| 9/30/2016 | Sold | $595,000$295/sqft |
Source: Public Record Report a problem | ||
Public tax history
| Year | Property taxes | Tax assessment |
|---|---|---|
| 2025 | $11,476 +4.9% | $902,025 +2% |
| 2024 | $10,940 +1% | $884,339 +2% |
| 2023 | $10,833 -2.1% | $867,000 +2% |
| 2022 | $11,066 +30.1% | $850,000 +33.2% |
| 2021 | $8,505 +0.2% | $637,958 +1% |
| 2020 | $8,489 | $631,418 +2% |
| 2019 | $8,489 +12.5% | $619,038 +2% |
| 2018 | $7,546 | $606,900 +2% |
| 2017 | $7,546 | $595,000 |
Find assessor info on the county website
Neighborhood: 91706
Nearby homes
- $904,2004 bd3 ba2k sqft15186 Masline St, Baldwin Park, CA 91706Off Market
- $607,1002 bd1 ba880 sqft15227 Olive St, Baldwin Park, CA 91706Off Market
- $808,1004 bd3 ba1.7k sqft15189 Masline St, Baldwin Park, CA 91706Off Market
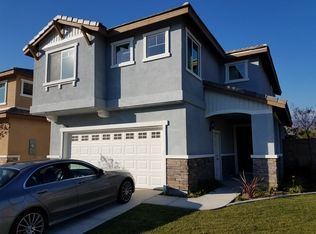
- $905,1004 bd3 ba2k sqft15184 Masline St, Baldwin Park, CA 91706Off Market
- $1,002,0004 bd3 ba2.1k sqft4819 Lante St, Baldwin Park, CA 91706Off Market
- $381,9733 bd1 ba1.2k sqft4820 Fortin St, Baldwin Park, CA 91706Off Market
- $863,0004 bd3 ba1.9k sqft15187 Masline St, Baldwin Park, CA 91706Off Market
- $533,0063 bd1 ba960 sqft4828 Fortin St, Baldwin Park, CA 91706Off Market
Nearby schools
GreatSchools rating
- 7/10BP STEM AcademyGrades: 3-8Distance: 0.9 mi
- 5/10Baldwin Park High SchoolGrades: 9-12Distance: 1.1 mi
Get a cash offer in 3 minutes
Find out how much your home could sell for in as little as 3 minutes with a no-obligation cash offer.
Estimated market value
$940,000
Get a cash offer in 3 minutes
Find out how much your home could sell for in as little as 3 minutes with a no-obligation cash offer.
Estimated market value
$940,000
- California
- Los Angeles County
- Baldwin Park
- 91706
- 15188 Masline St
Nearby cities
Nearby zip codes
Other Baldwin Park Topics
