This lovely 3-bedroom, 2-bath ranch-style home offers comfortable living in a convenient Grand Haven location, just steps from Peach Plains School and Pottowatamie Park. The bike path right out front provides access to miles of scenic trails, and you're only 1.5 miles from a public boat launch—perfect for outdoor enthusiasts! Inside, the spacious main floor features over 1,200 sq ft with open vaulted ceilings in the living and dining areas, plus newer luxury vinyl plank flooring in both the living room and kitchen. The primary bedroom boasts a private full bath, while the second full bath is located near the two additional bedrooms. The lower level expands your living space with a cozy family room, complete with pool table chairs, and accessories—a laundry area with washer and dryer, two additional rooms with closets, and a work room! Additional features include a brand new hot water heater, central air, a furnace with humidifier, and underground sprinkling system fed by a separate well. The garage is heated with a wall-mounted gas unit for year-round comfort. Outside, you'll find a 12x14 shed with loft and garage door ideal for tools, toys, or a creative workspace. This home offers a perfect blend of functionality and location. Come see it in person and make it yours!
Sold
$330,000
15188 Mercury Dr, Grand Haven, MI 49417
3beds
2,010sqft
Single Family Residence
Built in 1990
0.59 Acres Lot
$345,300 Zestimate®
$164/sqft
$2,389 Estimated rent
Home value
$345,300
$328,000 - $363,000
$2,389/mo
Zestimate® history
Owner options
List your home for rent
$2,389/mo
Rent Zestimate®
Find your next renter with Zillow Rental Manager. Plus, with online applications, you can quickly screen prospective tenants – for free.
$2,389/mo
Rent Zestimate®
Refinance and save
$2,060/mo
Est. payment
Refinancing to a lower rate could help reduce your monthly payments and save thousands over the life of the loan.
$2,060/mo
Est. payment
Explore your selling options
Work with a Zillow partner agent
Leverage their expertise and Zillow's premium Showcase listings to get your home seen by more buyers.
Get startedList with your own agent
Get your home in front of millions of buyers by listing it on Zillow.
Learn how to do itSell it yourself
Take full control of how buyers see your home on Zillow by listing For Sale by Owner (FSBO).
List your homeWhat's special
Garage doorOpen vaulted ceilingsSpacious main floorCozy family room
Zillow last checked:
Listing updated:
Listed by:
Elizabeth Krueger 888-501-7085,
EXP Realty (Caledonia)
Bought with:
Jeffery Lape
Source: MichRIC,MLS#: 25034311
Facts & features
Interior
Bedrooms & bathrooms
- Bedrooms: 3
- Bathrooms: 2
- Full bathrooms: 2
- Main level bedrooms: 3
Primary bedroom
- Level: Main
- Area: 142.68
- Dimensions: 11.60 x 12.30
Bedroom 2
- Level: Main
- Area: 114.84
- Dimensions: 11.60 x 9.90
Bedroom 3
- Level: Main
- Area: 145.77
- Dimensions: 11.30 x 12.90
Dining room
- Level: Main
- Area: 173.99
- Dimensions: 13.70 x 12.70
Kitchen
- Level: Main
- Area: 111.6
- Dimensions: 12.00 x 9.30
Laundry
- Level: Basement
Living room
- Level: Main
- Area: 186.32
- Dimensions: 13.70 x 13.60
Other
- Level: Basement
Other
- Level: Basement
Recreation
- Level: Basement
Heating
- Forced Air
Cooling
- Central Air
Appliances
- Included: Dishwasher, Dryer, Microwave, Range, Refrigerator, Washer
- Laundry: In Basement
Features
- Flooring: Ceramic Tile
- Windows: Low-Emissivity Windows, Window Treatments
- Basement: Full
- Has fireplace: No
Interior area
- Total structure area: 1,210
- Total interior livable area: 2,010 sqft
- Finished area below ground: 800
Property
Parking
- Total spaces: 2
- Parking features: Attached, Garage Door Opener
- Garage spaces: 2
Features
- Stories: 1
Lot
- Size: 0.59 Acres
- Dimensions: 210 x 247 x 320
Details
- Parcel number: 700336300020
- Zoning description: Residential
Construction
Type & style
- Home type: SingleFamily
- Architectural style: Ranch
- Property subtype: Single Family Residence
Materials
- Vinyl Siding
- Roof: Composition
Condition
- New construction: No
- Year built: 1990
Utilities & green energy
- Sewer: Septic Tank
- Water: Public, Extra Well
- Utilities for property: Natural Gas Connected, Cable Connected
Community & HOA
Location
- Region: Grand Haven
Financial & listing details
- Price per square foot: $164/sqft
- Tax assessed value: $128,578
- Annual tax amount: $2,120
- Date on market: 7/23/2025
- Listing terms: Cash,FHA,VA Loan,Conventional
- Road surface type: Paved
Price history
| Date | Event | Price |
|---|---|---|
| 8/28/2025 | Sold | $330,000+0%$164/sqft |
Source:  MichRIC #25034311 Report a problem MichRIC #25034311 Report a problem | ||
| 7/27/2025 | Pending sale | $329,900$164/sqft |
Source: MichRIC #25034311 Report a problem | ||
| 7/23/2025 | Listed for sale | $329,900$164/sqft |
Source: MichRIC #25034311 Report a problem | ||
| 7/16/2025 | Pending sale | $329,900$164/sqft |
Source: MichRIC #25034311 Report a problem | ||
| 7/12/2025 | Listed for sale | $329,900+50%$164/sqft |
Source: MichRIC #25034311 Report a problem | ||
| 9/28/2020 | Sold | $220,000-4.3%$109/sqft |
Source: Public Record Report a problem | ||
| 8/10/2020 | Pending sale | $230,000$114/sqft |
Source: Greenridge Realty #20016067 Report a problem | ||
| 6/10/2020 | Price change | $230,000-0.9%$114/sqft |
Source: Greenridge Realty #20016067 Report a problem | ||
| 5/13/2020 | Listed for sale | $232,000$115/sqft |
Source: Greenridge Realty #20016067 Report a problem | ||
Public tax history
| Year | Property taxes | Tax assessment |
|---|---|---|
| 2025 | $3,217 -3.5% | $132,563 +3.1% |
| 2024 | $3,332 | $128,578 +5% |
| 2023 | -- | $122,456 |
| 2022 | -- | -- |
| 2021 | -- | -- |
| 2020 | -- | $66,885 +4% |
| 2018 | $1,756 +2.1% | $64,335 -22.7% |
| 2017 | $1,720 | $83,200 +6.5% |
| 2016 | $1,720 | $78,100 +6.8% |
| 2015 | $1,720 | $73,100 +8.8% |
| 2014 | -- | $67,200 +8.9% |
| 2013 | -- | $61,700 +2% |
| 2012 | -- | $60,500 +3.6% |
| 2011 | -- | $58,400 -26.5% |
| 2009 | -- | $79,500 +7.6% |
| 2008 | -- | $73,900 +3.2% |
| 2005 | -- | $71,600 +2.3% |
| 2004 | -- | $70,000 +2.6% |
| 2003 | -- | $68,200 +15.4% |
| 2002 | -- | $59,100 +3.3% |
| 2001 | -- | $57,200 |
Find assessor info on the county website
Neighborhood: 49417
Nearby homes
- $350,9003 bd2 ba-- sqft15210 Mercury Dr, Grand Haven, MI 49417Off Market
- $--7.5 Acres152nd Ave, Grand Haven, MI 49417Off Market
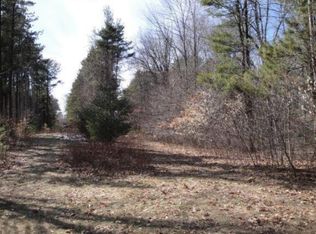
- $--0.52 Acres152nd Ave, Grand Haven, MI 49417Off Market
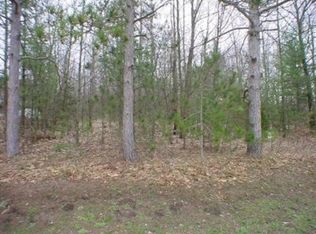
- $289,9004 bd1 ba-- sqft15185 Mercury Dr, Grand Haven, MI 49417Off Market
- $458,900-- bd2 ba-- sqft15162 Mercury Dr, Grand Haven, MI 49417Off Market
- $353,6005 bd4 ba3.3k sqft15195 Mercury Dr, Grand Haven, MI 49417Off Market
- $392,900-- bd-- ba-- sqft15149 Mercury Dr, Grand Haven, MI 49417Off Market
- $392,900-- bd-- ba-- sqft15149 Mercury Dr, Grand Haven, MI 49417Off Market
Nearby schools
GreatSchools rating
- 9/10Peach Plains SchoolGrades: PK-4Distance: 0.9 mi
- 9/10White Pines Intermediate SchoolGrades: 5-8Distance: 2.4 mi
- 6/10Grand Haven High SchoolGrades: 9-12Distance: 2.9 mi
Get a cash offer in 3 minutes
Find out how much your home could sell for in as little as 3 minutes with a no-obligation cash offer.
Estimated market value
$345,300
Get a cash offer in 3 minutes
Find out how much your home could sell for in as little as 3 minutes with a no-obligation cash offer.
Estimated market value
$345,300
- Michigan
- Ottawa County
- Grand Haven
- 49417
- 15188 Mercury Dr
Nearby cities
Nearby zip codes
Other Grand Haven Topics
