Skip main navigation
Sold
  • $785,000

    15188 NW Marie Way, Portland, OR 97229

    4beds
    2,479sqft
    Residential, Single Family Residence
    Built in 2016
    3,920.4 Square Feet Lot
    $773,000 Zestimate®
    $317/sqft
    $3,165 Estimated rent

    Home value

    $773,000

    $734,000 - $812,000

    $3,165/mo

    Zestimate® history
    Loading
    Loading...

    Owner options

    List your home for rent

    $3,165/mo

    Rent Zestimate®

    Find your next renter with Zillow Rental Manager. Plus, with online applications, you can quickly screen prospective tenants – for free.

    Learn more

    $3,165/mo

    Rent Zestimate®

    Refinance and save

    $4,833/mo

    Est. payment

    Refinancing to a lower rate could help reduce your monthly payments and save thousands over the life of the loan.

    See today's rates

    $4,833/mo

    Est. payment

    Explore your selling options

    Work with a Zillow partner agent

    Leverage their expertise and Zillow's premium Showcase listings to get your home seen by more buyers.

    Get started

    List with your own agent

    Get your home in front of millions of buyers by listing it on Zillow.

    Learn how to do it

    Sell it yourself

    Take full control of how buyers see your home on Zillow by listing For Sale by Owner (FSBO).

    List your home

    What's special

    Cozy fireplaceNew homeScenic walking trailsPicturesque parksLuxurious primary bedroom suiteExpansive windowsNatural light
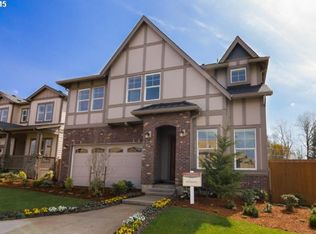
    Immaculate, like-new home nestled within the sought-after Bethany Creek Falls neighborhood. Meticulously maintained, this residence exudes elegance and sophistication at every turn. As you step through the door, you're greeted by an inviting open floor plan accentuated by soaring ceilings and expansive windows that flood the space with natural light. The gourmet kitchen is a chef's delight, boasting sleek granite countertops, a spacious eat-at bar, stainless steel appliances, and a convenient pantry. Entertaining is effortless in the generous great room, where a cozy fireplace sets the perfect ambiance for gatherings with guests. Retreat to the luxurious primary bedroom suite, complete with a spa-like en-suite bathroom featuring a soaking tub, walk-in shower, and a spacious walk-in closet. Outside your doorstep, the community offers an array of amenities, including top-rated schools, picturesque parks, scenic walking trails, a refreshing pool, state-of-the-art gym, and a clubhouse, ensuring endless opportunities for recreation and relaxation. Conveniently located near shopping, dining, and entertainment options, as well as major highways, commuting is a breeze. With easy access to Intel and Nike, professionals will appreciate the seamless blend of work and play.

    Zillow last checked:

    Listing updated:

    Listed by:

    Whitney Parker 503-891-8962,

    Redfin

    Bought with:

    Traci Binder, 201236406

    John L. Scott

    Source: RMLS (OR),MLS#: 24684058MLS Logo

    Facts & features

    Interior

    Bedrooms & bathrooms
    • Bedrooms: 4
    • Bathrooms: 3
    • Full bathrooms: 2
    • Partial bathrooms: 1
    • Main level bathrooms: 1
    Primary bedroom
    • Features: Bathroom, Double Sinks, Shower, Soaking Tub, Suite, Walkin Closet
    • Level: Upper
    Bedroom 2
    • Features: Ceiling Fan, Walkin Closet
    • Level: Upper
    Bedroom 3
    • Features: Ceiling Fan, Walkin Closet
    • Level: Upper
    Bedroom 4
    • Features: Closet
    • Level: Upper
    Dining room
    • Features: Engineered Hardwood, High Ceilings
    • Level: Main
    Kitchen
    • Features: Dishwasher, Eat Bar, Gas Appliances, Microwave, Pantry, High Ceilings
    • Level: Main
    Living room
    • Features: Fireplace, Great Room, Engineered Hardwood, High Ceilings
    • Level: Main
    Heating
    • Forced Air, Fireplace(s)
    Cooling
    • Central Air
    Appliances
    • Included: Dishwasher, Disposal, Free-Standing Gas Range, Free-Standing Range, Gas Appliances, Microwave, Stainless Steel Appliance(s), Electric Water Heater
    • Laundry: Laundry Room
    Features
    • Ceiling Fan(s), Granite, High Ceilings, Soaking Tub, Built-in Features, Closet, Walk-In Closet(s), Eat Bar, Pantry, Great Room, Bathroom, Double Vanity, Shower, Suite
    • Flooring: Engineered Hardwood, Tile
    • Windows: Double Pane Windows, Vinyl Frames
    • Basement: Crawl Space
    • Number of fireplaces: 1
    • Fireplace features: Gas
    Interior area
    • Total structure area: 2,479
    • Total interior livable area: 2,479 sqft

    Property

    Parking
    • Total spaces: 2
    • Parking features: Driveway, Garage Door Opener, Attached
    • Attached garage spaces: 2
    • Has uncovered spaces: Yes
    Features
    • Levels: Two
    • Stories: 2
    • Patio & porch: Patio
    • Fencing: Fenced
    Lot
    • Size: 3,920 sqft
    • Features: Level, Sprinkler, SqFt 3000 to 4999
    Details
    • Additional structures: ToolShed
    • Parcel number: R2194028

    Construction

    Type & style
    • Home type: SingleFamily
    • Architectural style: Traditional
    • Property subtype: Residential, Single Family Residence
    Materials
    • Cement Siding, Stone
    • Roof: Composition
    Condition
    • Resale
    • New construction: No
    • Year built: 2016

    Utilities & green energy

    • Gas: Gas
    • Sewer: Public Sewer
    • Water: Public

    Community & neighborhood

    Location
    • Region: Portland

    HOA & financial

    HOA
    • Has HOA: Yes
    • HOA fee: $120 monthly
    • Amenities included: Commons, Gym, Management, Meeting Room, Pool

    Other

    Other facts
    • Listing terms: Cash,Conventional
    • Road surface type: Paved

    Price history

    DateEventPrice
    6/14/2024Sold$785,000-1.9%$317/sqft
    Source: RMLS (OR) #24684058 Report a problem
    5/15/2024Pending sale$799,900+29.2%$323/sqft
    Source: RMLS (OR) #24684058 Report a problem
    10/1/2020Sold$619,000$250/sqft
    Source: RMLS (OR) #20332010 Report a problem
    9/8/2020Pending sale$619,000$250/sqft
    Source: Keller Williams Realty Professionals #20332010 Report a problem
    9/4/2020Listed for sale$619,000+4.2%$250/sqft
    Source: Keller Williams Realty Professionals #20332010 Report a problem
    11/16/2019Listing removed$2,800$1/sqft
    Source: Associated Property Management, Inc Report a problem
    11/13/2019Listed for rent$2,800$1/sqft
    Source: Associated Property Management, Inc Report a problem
    7/27/2016Sold$593,833$240/sqft
    Source: Public Record Report a problem

    Public tax history

    YearProperty taxesTax assessment
    2025$9,395 +4.2%$456,690 +3%
    2024$9,014 +6.2%$443,390 +3%
    2023$8,490 +3.2%$430,480 +3%
    2022$8,224 +3.7%$417,950
    2021$7,928 +3.2%--
    2020$7,679 +2.5%$393,970 +3%
    2019$7,493 +3.6%$382,500
    2018$7,229 $382,500 +6.1%
    2017$7,229 +220.9%$360,550 +199.4%
    2016$2,253 $120,430

    Find assessor info on the county website

    Neighborhood: 97229

    Nearby schools

    GreatSchools rating
    Schools provided by the listing agent
    • Elementary: Sato
    • Middle: Stoller
    • High: Westview

    Source: RMLS (OR). This data may not be complete. We recommend contacting the local school district to confirm school assignments for this home.

    Get a cash offer in 3 minutes
    Find out how much your home could sell for in as little as 3 minutes with a no-obligation cash offer.
    Estimated market value
    $773,000
    Get a cash offer in 3 minutes
    Find out how much your home could sell for in as little as 3 minutes with a no-obligation cash offer.
    Estimated market value
    $773,000