6.3 ACRES est. & MOVIE THEATER
15189 NW Columbus Drive, Altha, FL 32421
Welcome to your own private slice of North Florida paradise! Situated on a spacious homesite, this beautifully maintained 4-bedroom, 2-bath home with a versatile bonus room offers the perfect blend of comfort, functionality, and country living.
Inside, you'll find a thoughtfully designed floor plan with generous living spaces, a well-appointed kitchen, and room for everyone to spread out. The bonus room provides endless possibilities--use it as a home office, playroom, media room, gym, or even a fifth bedroom to fit your needs.
Step outside and enjoy the peaceful surroundings, complete with an impressive collection of mature fruit trees that create your very own backyard orchard. The property features:
2 Southern Bartlett Pear Trees, 2 Florida King Peach Trees, 1 Meyer Lemon Tree, 2 Sunburst Tangerine Trees, 1 KieLime Tree, 1 Friendship Orange Tree.
The home's durable metal roof, expansive yard, and serene setting offer the ideal backdrop for enjoying outdoor living, gardening, entertaining, or simply soaking in the quiet country atmosphere. Whether you're looking for a family home, hobby farm potential, or a peaceful retreat away from the hustle and bustle, this property delivers.
Conveniently located in Altha while still offering the privacy and space you've been searching for, this one-of-a-kind property is ready for its next owner to enjoy.
For sale
$500,000
15189 NW Columbus Dr, Altha, FL 32421
4beds
3,341sqft
Single Family Residence
Built in 2002
6.29 Acres Lot
$479,500 Zestimate®
$150/sqft
$-- HOA
What's special
Backyard orchardVersatile bonus roomDurable metal roofSerene settingWell-appointed kitchenThoughtfully designed floor planGenerous living spaces
- 35 days
- 489
- 20
Zillow last checked:
Listing updated:
Listed by:
Dien and Andrew Group 850-600-0605,
Think Real Estate
Source: CPAR,MLS#: 793099 Originating MLS: Central Panhandle Association of REALTORS
Originating MLS: Central Panhandle Association of REALTORSFacts & features
Interior
Bedrooms & bathrooms
- Bedrooms: 4
- Bathrooms: 2
- Full bathrooms: 2
Rooms
- Room types: Bedroom, Bonus Room
Bedroom
- Description: *measure if important
- Level: First
- Dimensions: 12.3 x 12
Bedroom
- Description: *measure if important
- Level: First
- Dimensions: 12.3 x 12
Bedroom
- Description: *measure if important
- Level: First
- Dimensions: 15.3 x 12
Bedroom
- Description: *measure if important
- Level: Second
- Dimensions: 13 x 13
Heating
- Central, Electric
Cooling
- Central Air, Ceiling Fan(s)
Appliances
- Included: Electric Range
Features
- Double Vanity, Main Level Primary, Walk-In Closet(s)
Interior area
- Total structure area: 3,341
- Total interior livable area: 3,341 sqft
Property
Parking
- Total spaces: 3
- Parking features: Garage, Garage Door Opener
- Garage spaces: 3
Features
- Levels: Two
- Stories: 2
Lot
- Size: 6.29 Acres
- Dimensions: 200 x 302 x 106 x 59 x 150 x 313 x 195 x 70 x 203 x 485 x 270 x 150
- Features: Paved
Details
- Parcel number: 162N09000000181400
- Zoning description: Resid Single Family
- Special conditions: Listed As-Is
Construction
Type & style
- Home type: SingleFamily
- Architectural style: Ranch
- Property subtype: Single Family Residence
Materials
- Brick Veneer
Condition
- New construction: No
- Year built: 2002
Utilities & green energy
- Utilities for property: Electricity Available
Community & HOA
Community
- Subdivision: No Named Subdivision
HOA
- Has HOA: No
Location
- Region: Altha
Financial & listing details
- Price per square foot: $150/sqft
- Tax assessed value: $438,778
- Date on market: 7/24/2026
- Cumulative days on market: 62 days
- Electric utility on property: Yes
Estimated market value
$479,500
$456,000 - $503,000
$2,707/mo
Price history
| Date | Event | Price |
|---|---|---|
| 7/24/2026 | Listed for sale | $500,000$150/sqft |
Source:  CPAR #793099 Report a problem CPAR #793099 Report a problem | ||
| 7/18/2026 | Listing removed | $500,000$150/sqft |
Source: CPAR #790974 Report a problem | ||
| 7/9/2026 | Listed for sale | $500,000$150/sqft |
Source: CPAR #790974 Report a problem | ||
| 6/20/2026 | Pending sale | $500,000$150/sqft |
Source: CPAR #790974 Report a problem | ||
| 6/8/2026 | Listed for sale | $500,000+8.9%$150/sqft |
Source: CPAR #790974 Report a problem | ||
| 6/10/2022 | Listing removed | -- |
Source: United Country Report a problem | ||
| 3/7/2022 | Pending sale | $459,000$137/sqft |
Source: CPAR #719601 Report a problem | ||
| 2/11/2022 | Price change | $459,000-4.2%$137/sqft |
Source: CPAR #719601 Report a problem | ||
| 1/13/2022 | Price change | $479,000-4%$143/sqft |
Source: CPAR #719601 Report a problem | ||
| 11/30/2021 | Listed for sale | $499,000+898%$149/sqft |
Source: CPAR #719601 Report a problem | ||
| 4/16/2016 | Sold | $50,000-76.2%$15/sqft |
Source: Agent Provided Report a problem | ||
| 5/11/2008 | Listing removed | $209,900$63/sqft |
Source: ERA #08-357 Report a problem | ||
| 2/15/2008 | Listed for sale | $209,900+7.9%$63/sqft |
Source: ERA #08-357 Report a problem | ||
| 3/15/2006 | Sold | $194,500$58/sqft |
Source: Public Record Report a problem | ||
Public tax history
| Year | Property taxes | Tax assessment |
|---|---|---|
| 2025 | -- | $350,529 +2.9% |
| 2024 | -- | $340,650 +21.4% |
| 2023 | -- | $280,600 +177.8% |
| 2022 | $931 +3.4% | $101,020 +3% |
| 2021 | $900 +1.6% | $98,078 +1.4% |
| 2020 | $887 | $96,724 +2.3% |
| 2019 | $887 -67.5% | $94,549 -54.4% |
| 2018 | $2,730 -0.1% | $207,505 +0.4% |
| 2017 | $2,734 | $206,697 -0.7% |
| 2016 | -- | $208,193 -0.2% |
| 2015 | -- | $208,507 |
| 2014 | -- | $208,507 -5.7% |
| 2013 | -- | $221,102 -0.3% |
| 2012 | -- | $221,671 -2.8% |
| 2011 | -- | $228,132 +3.2% |
| 2010 | -- | $221,120 -0.7% |
| 2009 | -- | $222,673 +37.7% |
| 2008 | -- | $161,718 +1% |
| 2007 | -- | $160,172 +22.2% |
| 2005 | -- | $131,059 +34% |
| 2004 | -- | $97,778 +0.6% |
| 2003 | -- | $97,197 +710% |
| 2002 | -- | $12,000 |
Find assessor info on the county website
Monthly payment
Est. payment
Payment breakdown
Explore the cost of this home by adjusting the details. Changes won't be saved.Climate risks
Neighborhood: 32421
Nearby schools
Schools provided by the listing agent
- Elementary: Altha Public
- Middle: Altha Public
- High: Altha Public
Source: CPAR. This data may not be complete. We recommend contacting the local school district to confirm school assignments for this home.
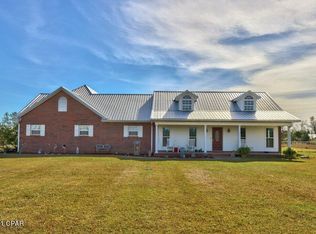
Similar homes
- $299,0004 bd3 ba2.9k sqft25966 NE George Maloy Ln, Altha, FL 32421For Sale
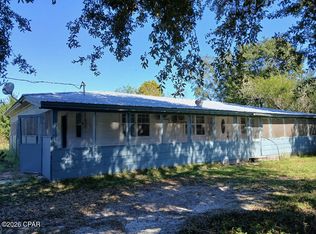 MLS ID #793488, Stephen Hachey. CPAR
 - $489,9004 bd3 ba2.4k sqft2901 Chase Way, Marianna, FL 32446For Sale
 MLS ID #794693, Angela R Daniels. CPAR
 - $325,0003 bd2 ba1.9k sqft25393 NW Rosewood Cir, Altha, FL 32421For Sale
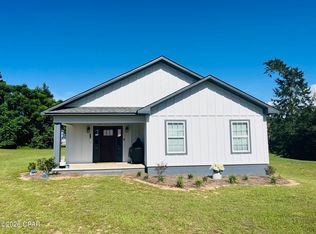 MLS ID #793947, Whitny Loughry. CPAR
 - $449,9003 bd2 ba2.3k sqft11916 Owenwood Rd, Fountain, FL 32438For Sale
 MLS ID #793954, Sonja J Givens Cope. CPAR
