***MULTIPLE OFFERS RECEIVED. HIGHEST AND BEST DEADLINE SUNDAY, 3/16/25 at 7PM***
Welcome to this charming 3-bedroom, 1.1-bath brick Cape Cod nestled on an oversized Allen Park lot where classic design meets modern comfort. As you approach, you'll appreciate the inviting front porch—a perfect spot to enjoy your morning coffee or relax in the evening. Step inside to discover a warm and welcoming interior that features a spacious living area, ideal for both everyday living and entertaining. The finished basement adds valuable extra space, perfect for a family room, home office, or play area. Outside, the expansive oversized fenced-in yard offers plenty of room for outdoor activities and gardening, ensuring privacy and security. Enjoy sunny days and warm evenings on the composite deck, complete with an awning for shade, making it an excellent space for entertaining or simply unwinding. With a convenient 2-car garage, you'll have ample space for vehicles and storage. This delightful Cape Cod is ready to become your new home—don't miss your chance to experience its charm and potential!
Sold for $221,500
$221,500
15189 Oconnor Ave, Allen Park, MI 48101
3beds
1,944sqft
Single Family Residence
Built in 1950
7,840 Square Feet Lot
$231,700 Zestimate®
$114/sqft
$2,022 Estimated rent
Home value
$231,700
$206,000 - $260,000
$2,022/mo
Zestimate® history
Owner options
List your home for rent
$2,022/mo
Rent Zestimate®
Find your next renter with Zillow Rental Manager. Plus, with online applications, you can quickly screen prospective tenants – for free.
$2,022/mo
Rent Zestimate®
Refinance and save
$1,639/mo
Est. payment
Refinancing to a lower rate could help reduce your monthly payments and save thousands over the life of the loan.
$1,639/mo
Est. payment
Explore your selling options
Work with a Zillow partner agent
Leverage their expertise and Zillow's premium Showcase listings to get your home seen by more buyers.
Get startedList with your own agent
Get your home in front of millions of buyers by listing it on Zillow.
Learn how to do itSell it yourself
Take full control of how buyers see your home on Zillow by listing For Sale by Owner (FSBO).
List your homeWhat's special
Zillow last checked:
Listing updated:
Listed by:
Therese Antonelli 734-777-9094,
Moving The Mitten RE Group Inc,
Turgut Tringovski 734-612-3899,
Moving The Mitten RE Group Inc
Bought with:
LaTreasa Blackmon, 6501403012
eXp Realty, LLC
Source: Realcomp II,MLS#: 20250016185
Facts & features
Interior
Bedrooms & bathrooms
- Bedrooms: 3
- Bathrooms: 2
- Full bathrooms: 1
- 1/2 bathrooms: 1
Bedroom
- Level: Entry
- Area: 156
- Dimensions: 13 x 12
Bedroom
- Level: Second
- Area: 374
- Dimensions: 34 x 11
Bedroom
- Level: Entry
- Area: 120
- Dimensions: 12 x 10
Other
- Level: Entry
- Area: 63
- Dimensions: 9 x 7
Other
- Level: Basement
- Area: 15
- Dimensions: 5 x 3
Other
- Level: Entry
- Area: 70
- Dimensions: 10 x 7
Kitchen
- Level: Entry
- Area: 90
- Dimensions: 10 x 9
Laundry
- Level: Basement
- Area: 105
- Dimensions: 15 x 7
Living room
- Level: Entry
- Area: 192
- Dimensions: 16 x 12
Heating
- Forced Air, Natural Gas
Cooling
- Ceiling Fans, Central Air
Appliances
- Included: Disposal, Dryer, Free Standing Gas Oven, Free Standing Refrigerator, Microwave, Washer
- Laundry: Laundry Room
Features
- Basement: Finished,Full
- Has fireplace: No
Interior area
- Total interior livable area: 1,944 sqft
- Finished area above ground: 1,144
- Finished area below ground: 800
Property
Parking
- Total spaces: 2
- Parking features: Two Car Garage, Detached
- Garage spaces: 2
Features
- Levels: Two
- Stories: 2
- Entry location: GroundLevelwSteps
- Patio & porch: Covered, Deck, Porch
- Exterior features: Awnings
- Pool features: None
- Fencing: Back Yard,Fenced
Lot
- Size: 7,840 Square Feet
- Dimensions: 70.00 x 113.00
Details
- Parcel number: 30011040364303
- Special conditions: Short Sale No,Standard
Construction
Type & style
- Home type: SingleFamily
- Architectural style: Cape Cod
- Property subtype: Single Family Residence
Materials
- Brick, Vinyl Siding
- Foundation: Basement, Block
Condition
- New construction: No
- Year built: 1950
- Major remodel year: 2019
Utilities & green energy
- Sewer: Public Sewer
- Water: Public
Community & HOA
Community
- Features: Sidewalks
- Subdivision: ALLEN BOULEVARD HIGHLANDS SUB
HOA
- Has HOA: No
Location
- Region: Allen Park
Financial & listing details
- Price per square foot: $114/sqft
- Tax assessed value: $40,993
- Annual tax amount: $1,948
- Date on market: 3/14/2025
- Cumulative days on market: 8 days
- Listing agreement: Exclusive Right To Sell
- Listing terms: Cash,Conventional,FHA,Va Loan
- Exclusions: Exclusion(s) Do Not Exist
Price history
| Date | Event | Price |
|---|---|---|
| 4/11/2025 | Sold | $221,500+10.8%$114/sqft |
Source:  Realcomp II #20250016185 Report a problem Realcomp II #20250016185 Report a problem | ||
| 4/1/2025 | Pending sale | $200,000$103/sqft |
Source: Realcomp II #20250016185 Report a problem | ||
| 4/1/2025 | Listing removed | $200,000$103/sqft |
Source: Realcomp II #20250016185 Report a problem | ||
| 3/20/2025 | Pending sale | $200,000$103/sqft |
Source: Realcomp II #20250016185 Report a problem | ||
| 3/14/2025 | Listed for sale | $200,000$103/sqft |
Source: Realcomp II #20250016185 Report a problem | ||
Public tax history
| Year | Property taxes | Tax assessment |
|---|---|---|
| 2025 | -- | $92,600 +10.4% |
| 2024 | -- | $83,900 +10.4% |
| 2023 | -- | $76,000 +7.5% |
| 2022 | -- | $70,700 +9.3% |
| 2021 | -- | $64,700 |
| 2020 | $1,724 +2.6% | $64,700 +14.3% |
| 2019 | $1,681 | $56,600 +26.9% |
| 2018 | $1,681 | $44,600 +0.9% |
| 2017 | -- | $44,200 +8.6% |
| 2016 | $1,772 | $40,700 +9.4% |
| 2015 | $1,772 -44.5% | $37,200 +2.5% |
| 2013 | $3,190 +80% | $36,300 +3.7% |
| 2012 | $1,772 | $35,000 -24.9% |
| 2010 | -- | $46,600 -25.1% |
| 2009 | -- | $62,200 -13.9% |
| 2008 | -- | $72,200 -1.9% |
| 2007 | -- | $73,600 |
| 2005 | -- | $73,600 +5.3% |
| 2003 | -- | $69,900 +61.1% |
| 2001 | -- | $43,390 |
Find assessor info on the county website
Neighborhood: 48101
Nearby homes
- $185,0003 bd1 ba1.9k sqft15111 Oconnor Ave, Allen Park, MI 48101Sold
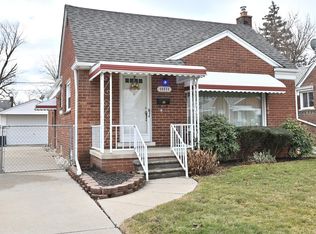
- $314,6005 bd3 ba1.9k sqft15173 Oconnor Ave, Allen Park, MI 48101Off Market
- $241,800-- bd1 ba1k sqft15168 Oconnor Ave, Allen Park, MI 48101Off Market
- $236,9003 bd1 ba1.2k sqft15174 Oconnor Ave, Allen Park, MI 48101Off Market
- $176,500-- bd1 ba1.1k sqft15176 Warwick Ave, Allen Park, MI 48101Off Market
- $174,3003 bd1 ba1k sqft15160 Warwick Ave, Allen Park, MI 48101Off Market
- $183,500-- bd1 ba1k sqft15144 Warwick Ave, Allen Park, MI 48101Off Market
- $229,600-- bd1 ba1.2k sqft15180 Warwick Ave, Allen Park, MI 48101Off Market
Nearby schools
GreatSchools rating
- NARogers Early Elementary SchoolGrades: PK-1Distance: 0.9 mi
- 4/10Julian O. Strong Middle SchoolGrades: 6-8Distance: 1.2 mi
- 6/10Melvindale High SchoolGrades: 9-12Distance: 0.7 mi
Get a cash offer in 3 minutes
Find out how much your home could sell for in as little as 3 minutes with a no-obligation cash offer.
Estimated market value
$231,700
Get a cash offer in 3 minutes
Find out how much your home could sell for in as little as 3 minutes with a no-obligation cash offer.
Estimated market value
$231,700
- Michigan
- Wayne County
- Allen Park
- 48101
- 15189 Oconnor Ave
Nearby cities
Nearby zip codes
Other Allen Park Topics
