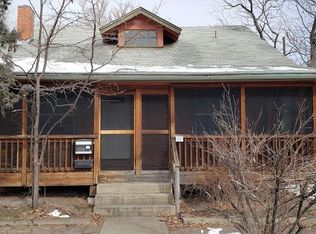
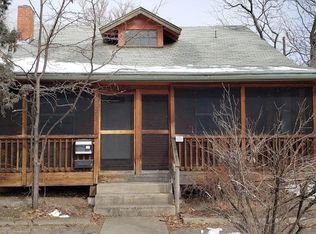
Skip main navigation
Sold for $1,560,000
  • $1,560,000

    1519 16th St, Boulder, CO 80302

    5beds
    2,340sqft
    Single Family Residence
    Built in 1908
    6,894 Square Feet Lot
    $1,607,200 Zestimate®
    $667/sqft
    $6,466 Estimated rent

    Home value

    $1,607,200

    $1.45M - $1.80M

    $6,466/mo

    Zestimate® history
    Loading
    Loading...

    Owner options

    List your home for rent

    $6,466/mo

    Rent Zestimate®

    Find your next renter with Zillow Rental Manager. Plus, with online applications, you can quickly screen prospective tenants – for free.

    Learn more

    $6,466/mo

    Rent Zestimate®

    Refinance and save

    $7,284/mo

    Est. payment

    Refinancing to a lower rate could help reduce your monthly payments and save thousands over the life of the loan.

    See today's rates

    $7,284/mo

    Est. payment

    Explore your selling options

    Work with a Zillow partner agent

    Leverage their expertise and Zillow's premium Showcase listings to get your home seen by more buyers.

    Get started

    List with your own agent

    Get your home in front of millions of buyers by listing it on Zillow.

    Learn how to do it

    Sell it yourself

    Take full control of how buyers see your home on Zillow by listing For Sale by Owner (FSBO).

    List your home

    What's special

    Discover the perfect blend of historic charm and high-end modern living in this beautifully transformed home, ideally located on a rare double lot in the vibrant heart of downtown Boulder. Thoughtfully reimagined from top to bottom, this home combines warmth, function, and flexibility in one of the city's most walkable neighborhoods. The open main level showcases a fully renovated chef's kitchen, where walls were removed to create seamless flow. Featuring soft-close cabinetry, quartz countertops, a sleek induction range, polished gold Kohler fixtures, and refinished original Douglas fir flooring, it's a space that's as stylish as it is functional. A farmhouse sink, Bosch dishwasher, LG refrigerator, and RO water filter complete the picture. Just off the kitchen, a new powder room and pantry add modern convenience, while a separate dining area and inviting living room make everyday living and entertaining effortless. Upstairs, three bedrooms feature new hickory floors and abundant natural light. The centerpiece: a five-piece spa-style bath with radiant in-floor heat, extra-deep soaking tub, quartz counters, and designer finishes-a true retreat. The finished basement includes a new three-quarter bath, dedicated laundry area, durable LVP flooring, and electric baseboard heating. A high-efficiency HVAC system with 6 mini-split units provides zoned heating and cooling throughout. Outside, a fully fenced, professionally landscaped yard features terracotta pathways, garden beds, a new lawn and irrigation system, exterior lighting, and a concrete parking pad for three vehicles. The oversized double lot offers rare potential-add a garage, ADU, or both. Located in the desirable Goss/Grove neighborhood, just blocks from Pearl Street and the emerging 15th Street Arts District, this home offers the walkable Boulder lifestyle with more space, value, and upside than nearby Whittier. A move-in-ready gem with over $300K in upgrades-modernized, elevated, and ready to enjoy.

    Zillow last checked:

    Listing updated:

    Listed by:

    Michael Bader 720-273-8335,

    RE/MAX of Boulder, Inc

    Bought with:

    Steve Bonnett, 040006603

    Parkway Real Estate Co LLC

    Source: IRES as distributed by MLS GRID,MLS#: 1035544MLS Logo

    Facts & features

    Interior

    Bedrooms & bathrooms
    • Bedrooms: 5
    • Bathrooms: 3
    • Full bathrooms: 1
    • 3/4 bathrooms: 1
    • 1/2 bathrooms: 1
    • Main level bathrooms: 1
    Primary bedroom
    • Description: Hardwood
    • Level: Upper
    • Area: 135 Square Feet
    • Dimensions: 9 x 15
    Bedroom 2
    • Description: Hardwood
    • Level: Upper
    • Area: 143 Square Feet
    • Dimensions: 11 x 13
    Bedroom 3
    • Description: Hardwood
    • Level: Upper
    • Area: 153 Square Feet
    • Dimensions: 9 x 17
    Bedroom 4
    • Description: Luxury Vinyl
    • Level: Basement
    • Area: 132 Square Feet
    • Dimensions: 12 x 11
    Bedroom 5
    • Description: Luxury Vinyl
    • Level: Basement
    • Area: 154 Square Feet
    • Dimensions: 11 x 14
    Dining room
    • Description: Hardwood
    • Level: Main
    • Area: 182 Square Feet
    • Dimensions: 14 x 13
    Kitchen
    • Description: Hardwood
    • Level: Main
    • Area: 204 Square Feet
    • Dimensions: 12 x 17
    Laundry
    • Description: Luxury Vinyl
    • Level: Basement
    • Area: 110 Square Feet
    • Dimensions: 10 x 11
    Living room
    • Description: Hardwood
    • Level: Main
    • Area: 182 Square Feet
    • Dimensions: 14 x 13
    Heating
    • Baseboard, Zoned
    Cooling
    • Wall/Window Unit(s)
    Appliances
    • Included: Electric Range, Dishwasher, Refrigerator, Washer, Dryer, Microwave
    Features
    • Separate Dining Room
    • Windows: Window Coverings
    • Basement: Full
    Interior area
    • Total structure area: 1,560
    • Total interior livable area: 2,340 sqft
    • Finished area above ground: 1,560

    Property

    Parking
    • Total spaces: 3
    • Parking features: Garage
    • Garage spaces: 3
    • Details: Reserved
    Features
    • Levels: Two
    • Stories: 2
    • Patio & porch: Patio
    • Exterior features: Sprinkler System
    • Fencing: Fenced
    Lot
    • Size: 6,894 sqft
    • Features: Corner Lot, Wooded, Deciduous Trees
    Details
    • Parcel number: R0006353
    • Zoning: RES
    • Special conditions: Private Owner

    Construction

    Type & style
    • Home type: SingleFamily
    • Property subtype: Single Family Residence
    Materials
    • Frame
    • Roof: Composition
    Condition
    • New construction: No
    • Year built: 1908

    Utilities & green energy

    • Sewer: Public Sewer
    • Water: City
    • Utilities for property: Natural Gas Available, Electricity Available
    Green energy
    • Energy efficient items: Windows

    Community & neighborhood

    Location
    • Region: Boulder
    • Subdivision: Goss Grove

    Other

    Other facts
    • Listing terms: Cash,Conventional

    Price history

    DateEventPrice
    10/31/2025Sold$1,560,000-4%$667/sqft
    Source: IRES as distributed by MLS GRID #1035544 Report a problem
    10/6/2025Pending sale$1,625,000$694/sqft
    Source: REcolorado as distributed by MLS GRID #IR1035544 Report a problem
    7/7/2025Price change$1,625,000-3%$694/sqft
    Source: REcolorado as distributed by MLS GRID #9929698 Report a problem
    6/2/2025Listed for sale$1,675,000+31.9%$716/sqft
    Source: IRES as distributed by MLS GRID #1035544 Report a problem
    6/8/2022Sold$1,270,000-1.9%$543/sqft
    Source: Public Record Report a problem
    4/21/2022Listed for sale$1,295,000$553/sqft
    Source: IRES as distributed by MLS GRID #963422 Report a problem
    2/27/2018Listing removed$4,100$2/sqft
    Source: Zillow Rental Manager Report a problem
    2/15/2018Listed for rent$4,100+5.1%$2/sqft
    Source: Zillow Rental Manager Report a problem
    5/4/2017Listing removed$3,900$2/sqft
    Source: Zillow Rental Manager Report a problem
    4/4/2017Listed for rent$3,900$2/sqft
    Source: Zillow Rental Manager Report a problem

    Public tax history

    YearProperty taxesTax assessment
    2025$6,524 +1.8%$68,094 -12.6%
    2024$6,411 +25.8%$77,921 -1%
    2023$5,095 +4.8%$78,677 +45.5%
    2022$4,862 +15.5%$54,057 -2.8%
    2021$4,209 $55,613 +15%
    2020$4,209 +5.7%$48,356
    2019$3,981 $48,356 +5.3%
    2018$3,981 $45,922 -9.5%
    2017$3,981 +7.8%$50,768 +19%
    2016$3,692 +5.6%$42,649 +22.6%
    2015$3,496 +19.5%$34,785
    2014$2,925 +0.6%$34,785
    2013$2,907 +0.9%$34,785 +0.2%
    2012$2,882 -1.6%$34,705
    2011$2,927 +7.1%--
    2010$2,733 +3.8%$36,220 -7.6%
    2009$2,635 +3.5%$39,210 -4.8%
    2008$2,545 -7.4%$41,170 -13.2%
    2007$2,748 +3.9%$47,420 +10.3%
    2006$2,646 +22.9%$43,000
    2005$2,153 +0.7%$43,000 +22%
    2004$2,138 -4.4%$35,250 -10.8%
    2003$2,237 +10.3%$39,510 +23.3%
    2002$2,027 $32,040 -90.9%
    2001-- $350,200

    Find assessor info on the county website

    Neighborhood: Goss Grove

    Nearby schools

    GreatSchools rating
    Schools provided by the listing agent
    • Elementary: Whittier
    • Middle: Casey
    • High: Boulder

    Source: IRES as distributed by MLS GRID. This data may not be complete. We recommend contacting the local school district to confirm school assignments for this home.

    Get a cash offer in 3 minutes
    Find out how much your home could sell for in as little as 3 minutes with a no-obligation cash offer.
    Estimated market value
    $1,607,200
    Get a cash offer in 3 minutes
    Find out how much your home could sell for in as little as 3 minutes with a no-obligation cash offer.
    Estimated market value
    $1,607,200