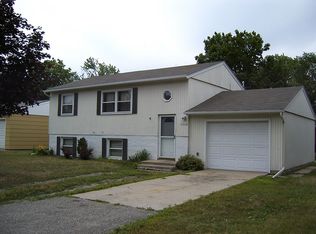
Welcome home to this southside home in a quiet neighborhood featuring 3 main floor bedrooms, lots of living space, 2 bathrooms all located on a large corner lot. Appliances included. Prior owners lived there for nearly 50 years! Make this your new home today.
Active with contingency
$187,500
1519 16th St S, Saint Cloud, MN 56301
3beds
2,168sqft
Single Family
Built in 1964
7,920 Square Feet Lot
$184,200 Zestimate®
$86/sqft
$-- HOA
What's special
Lots of living spaceAppliances includedLarge corner lot
- 41 days
- 1,215
- 56
Likely to sell faster than
Zillow last checked:
Listing updated:
Listed by:
Jon Brophy 320-290-7625,
RE/MAX Results
Source: NorthstarMLS as distributed by MLS GRID,MLS#: 7113353

Facts & features
Interior
Bedrooms & bathrooms
- Bedrooms: 3
- Bathrooms: 2
- Full bathrooms: 1
- 3/4 bathrooms: 1
Bedroom
- Level: Main
- Area: 108 Square Feet
- Dimensions: 12 x 9
Bedroom 2
- Level: Main
- Area: 132 Square Feet
- Dimensions: 12 x 11
Bedroom 3
- Level: Main
- Area: 121 Square Feet
- Dimensions: 11 x 11
Dining room
- Level: Main
- Area: 77 Square Feet
- Dimensions: 7x11
Family room
- Level: Lower
- Area: 286 Square Feet
- Dimensions: 26 x 11
Family room
- Level: Lower
- Area: 288 Square Feet
- Dimensions: 12x24
Kitchen
- Level: Main
- Area: 88 Square Feet
- Dimensions: 8 x 11
Living room
- Level: Main
- Area: 204 Square Feet
- Dimensions: 12 x 17
Living room
- Level: Main
- Area: 360 Square Feet
- Dimensions: 18x20
Office
- Level: Lower
- Area: 144 Square Feet
- Dimensions: 12x12
Heating
- Forced Air
Cooling
- Central Air
Appliances
- Included: Dishwasher, Double Oven, Dryer, Freezer, Gas Water Heater, Microwave, Range, Refrigerator, Washer
- Laundry: In Basement
Features
- Basement: Block,Finished,Full,Partially Finished
- Has fireplace: No
Interior area
- Total structure area: 2,376
- Total interior livable area: 2,168 sqft
- Finished area above ground: 1,368
- Finished area below ground: 800
Property
Parking
- Total spaces: 2
- Parking features: Attached, Asphalt, Concrete
- Attached garage spaces: 2
- Details: Garage Dimensions (20x24), Garage Door Height (7), Garage Door Width (16)
Accessibility
- Accessibility features: None
Features
- Levels: One
- Stories: 1
- Patio & porch: Front Porch
- Fencing: Privacy,Wood
Lot
- Size: 7,920 Square Feet
- Dimensions: 60 x 132 x 60 x 132
- Features: Near Public Transit, Tree Coverage - Light
Details
- Foundation area: 1368
- Parcel number: 82474830000
- Zoning description: Residential-Single Family
Construction
Type & style
- Home type: SingleFamily
- Property subtype: Single Family
Materials
- Block, Frame
- Roof: Age Over 8 Years,Architectural Shingle
Condition
- New construction: No
- Year built: 1964
Utilities & green energy
- Electric: Circuit Breakers, 100 Amp Service, Power Company: Xcel Energy
- Gas: Natural Gas
- Sewer: City Sewer/Connected
- Water: City Water/Connected
Community & HOA
HOA
- Has HOA: No
Location
- Region: Saint Cloud
Financial & listing details
- Price per square foot: $86/sqft
- Tax assessed value: $201,400
- Annual tax amount: $2,986
- Date on market: 7/23/2026
Estimated market value
$184,200
$175,000 - $193,000
$2,108/mo
Price history
| Date | Event | Price |
|---|---|---|
| 7/23/2026 | Listed for sale | $187,500+53.8%$86/sqft |
Source: | ||
| 9/19/2017 | Listing removed | $121,900$56/sqft |
Source: CENTURY 21 First Realty, Inc. #4836208 Report a problem | ||
| 8/15/2017 | Price change | $121,900-2.4%$56/sqft |
Source: CENTURY 21 First Realty, Inc. #4836208 Report a problem | ||
| 7/25/2017 | Price change | $124,900-3.8%$58/sqft |
Source: CENTURY 21 First Realty, Inc. #4836208 Report a problem | ||
| 6/29/2017 | Price change | $129,900-2%$60/sqft |
Source: CENTURY 21 First Realty, Inc. #4836208 Report a problem | ||
| 6/19/2017 | Price change | $132,500-5.3%$61/sqft |
Source: CENTURY 21 First Realty, Inc. #4836208 Report a problem | ||
| 6/5/2017 | Listed for sale | $139,900$65/sqft |
Source: CENTURY 21 First Realty, Inc. #4836208 Report a problem | ||
Public tax history
| Year | Property taxes | Tax assessment |
|---|---|---|
| 2025 | $2,640 +1.4% | $201,400 +1.8% |
| 2024 | $2,604 +7.5% | $197,900 +10.3% |
| 2023 | $2,422 +19.3% | $179,400 +27.1% |
| 2022 | $2,030 | $141,100 |
| 2021 | $2,030 +6.4% | $141,100 +4.1% |
| 2020 | $1,908 | $135,600 +5.6% |
| 2019 | $1,908 +6.2% | $128,400 +17.2% |
| 2018 | $1,796 +7.2% | $109,600 +1.6% |
| 2017 | $1,676 +4% | $107,900 |
| 2016 | $1,612 | -- |
| 2015 | $1,612 | -- |
| 2014 | $1,612 +22.3% | -- |
| 2013 | $1,318 -5.9% | -- |
| 2012 | $1,400 -2% | -- |
| 2011 | $1,428 -0.8% | -- |
| 2010 | $1,440 -4.5% | -- |
| 2009 | $1,508 +8.6% | -- |
| 2008 | $1,388 -1.3% | -- |
| 2007 | $1,406 +7.8% | -- |
| 2006 | $1,304 +7.6% | -- |
| 2005 | $1,212 +31% | -- |
| 2003 | $925 +12.7% | -- |
| 2002 | $821 -18% | -- |
| 2001 | $1,001 +12.1% | -- |
| 2000 | $893 | -- |
Find assessor info on the county website
Monthly payment
Est. payment