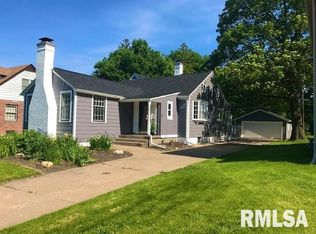
Come check out this charming home in Rock Island, IL! This 3 bed/1.5 bath house is move-in ready! On the main level, you will find the living room, dining room, half bath, and kitchen. The living room features a gas fireplace and hardwood floors. You will not have any trouble finding storage space in this home! The kitchen includes stainless steel appliances, a breakfast nook, and additional storage above the cabinets. The 3 bedrooms and full bathroom are located on the upper level. Each bedroom has new LVP flooring & large closets. From the 3rd bedroom, there is access to the attic which has potential to be finished. This home also has a finished basement. The laundry room can be found in the mechanical room downstairs. Outside you will find a covered porch and a concrete patio perfect for entertaining guests or relaxing with family. The backyard is fully fenced in. 1519 22nd Ave has a 1-car attached garage & a 2-car detached garage accessible from the back alley. Conveniently located near Rock Island High School, shopping, and dining; this home truly embodies comfort and convenience. Schedule a tour today! Per Sellers - Furnace 2022, AC 2022, Roof 2024, Interior Paint Throughout 2022, New Flooring in Bedrooms (LVP) 2022. All kitchen appliances & the security system stay with the home.
Closed
$180,000
1519 22nd Ave, Rock Island, IL 61201
3beds
1,860sqft
Townhouse, Single Family Residence
Built in 1941
10,018 Square Feet Lot
$198,700 Zestimate®
$97/sqft
$1,397 Estimated rent
Home value
$198,700
$189,000 - $209,000
$1,397/mo
Zestimate® history
Owner options
List your home for rent
$1,397/mo
Rent Zestimate®
Find your next renter with Zillow Rental Manager. Plus, with online applications, you can quickly screen prospective tenants – for free.
$1,397/mo
Rent Zestimate®
Refinance and save
$1,403/mo
Est. payment
Refinancing to a lower rate could help reduce your monthly payments and save thousands over the life of the loan.
$1,403/mo
Est. payment
Explore your selling options
Work with a Zillow partner agent
Leverage their expertise and Zillow's premium Showcase listings to get your home seen by more buyers.
Get startedList with your own agent
Get your home in front of millions of buyers by listing it on Zillow.
Learn how to do itSell it yourself
Take full control of how buyers see your home on Zillow by listing For Sale by Owner (FSBO).
List your homeWhat's special
Zillow last checked:
Listing updated:
Listed by:
Madison Miller 309-428-1018,
Ruhl&Ruhl REALTORS Moline
Bought with:
Valerie Vincent
RE/MAX Concepts Moline
Source: MRED as distributed by MLS GRID,MLS#: QC4254621
Facts & features
Interior
Bedrooms & bathrooms
- Bedrooms: 3
- Bathrooms: 2
- Full bathrooms: 1
- 1/2 bathrooms: 1
Rooms
- Room types: Attic
Primary bedroom
- Features: Flooring (Luxury Vinyl)
- Level: Second
- Area: 204 Square Feet
- Dimensions: 12x17
Bedroom 2
- Features: Flooring (Luxury Vinyl)
- Level: Second
- Area: 170 Square Feet
- Dimensions: 10x17
Bedroom 3
- Features: Flooring (Luxury Vinyl)
- Level: Second
- Area: 72 Square Feet
- Dimensions: 8x9
Dining room
- Features: Flooring (Hardwood)
- Level: Main
- Area: 120 Square Feet
- Dimensions: 10x12
Kitchen
- Features: Kitchen (Eating Area-Table Space), Flooring (Tile)
- Level: Main
- Area: 99 Square Feet
- Dimensions: 9x11
Laundry
- Features: Flooring (Other)
- Level: Basement
Living room
- Features: Flooring (Hardwood)
- Level: Main
- Area: 247 Square Feet
- Dimensions: 13x19
Heating
- Natural Gas, Forced Air
Cooling
- Central Air
Appliances
- Included: Dishwasher, Range Hood, Microwave, Range, Refrigerator, Gas Water Heater
Features
- Windows: Window Treatments
- Basement: Finished,Egress Window
- Number of fireplaces: 1
- Fireplace features: Gas Log, Wood Burning, Living Room, Other
Interior area
- Total interior livable area: 1,860 sqft
Property
Parking
- Total spaces: 3
- Parking features: Garage Door Opener, Attached, Detached, On Street, Garage
- Attached garage spaces: 3
- Has uncovered spaces: Yes
Features
- Stories: 2
- Patio & porch: Porch
- Fencing: Fenced
Lot
- Size: 10,018 Square Feet
- Dimensions: 60x167
- Features: Level
Details
- Parcel number: 1602422005
- Zoning: R2
- Other equipment: Sump Pump
Construction
Type & style
- Home type: Townhouse
- Property subtype: Townhouse, Single Family Residence
Materials
- Frame, Aluminum Siding
- Foundation: Block
Condition
- New construction: No
- Year built: 1941
Utilities & green energy
- Sewer: Public Sewer
- Water: Public
Community & HOA
Community
- Security: Security System
- Subdivision: Blanche Robinson
Location
- Region: Rock Island
Financial & listing details
- Price per square foot: $97/sqft
- Tax assessed value: $162,561
- Annual tax amount: $4,442
- Date on market: 2/2/2026
- Listing terms: Conventional
Price history
| Date | Event | Price |
|---|---|---|
| 8/30/2024 | Sold | $180,000-2.7%$97/sqft |
Source:  MRED as distributed by MLS GRID #QC4254621 Report a problem MRED as distributed by MLS GRID #QC4254621 Report a problem | ||
| 7/30/2024 | Pending sale | $185,000$99/sqft |
Source:  RMLS Alliance as distributed by MLS GRID #QC4254621 Report a problem RMLS Alliance as distributed by MLS GRID #QC4254621 Report a problem | ||
| 7/18/2024 | Listed for sale | $185,000+32.6%$99/sqft |
Source: RMLS Alliance as distributed by MLS GRID #QC4254621 Report a problem | ||
| 1/18/2022 | Sold | $139,500-9.4%$75/sqft |
Source: Public Record Report a problem | ||
| 11/22/2021 | Pending sale | $154,000$83/sqft |
Source: RMLS Alliance as distributed by MLS GRID #QC4227552 Report a problem | ||
| 11/12/2021 | Price change | $154,000-3.1%$83/sqft |
Source: RMLS Alliance as distributed by MLS GRID #QC4227552 Report a problem | ||
| 10/19/2021 | Listed for sale | $159,000+24.7%$85/sqft |
Source: RMLS Alliance as distributed by MLS GRID #QC4227552 Report a problem | ||
| 6/10/2016 | Sold | $127,500-1.5%$69/sqft |
Source: Public Record Report a problem | ||
| 4/4/2016 | Pending sale | $129,500$70/sqft |
Source: RE/MAX Elite Homes Qc #4170004 Report a problem | ||
| 3/31/2016 | Listed for sale | $129,500$70/sqft |
Source: RE/MAX Elite Homes Qc #4170004 Report a problem | ||
| 3/21/2016 | Pending sale | $129,500$70/sqft |
Source: RE/MAX Elite Homes Qc #4170004 Report a problem | ||
| 3/11/2016 | Listed for sale | $129,500-19%$70/sqft |
Source: RE/MAX Elite Homes Qc #4170004 Report a problem | ||
| 7/3/2010 | Listing removed | $159,900$86/sqft |
Source: Mel Foster Co. Inc of Iowa #4114534 Report a problem | ||
| 5/20/2010 | Listed for sale | $159,900-2.4%$86/sqft |
Source: Mel Foster Co. Inc of Iowa #4114534 Report a problem | ||
| 9/13/2009 | Listing removed | $163,900$88/sqft |
Source: Visual Tour #4107540 Report a problem | ||
| 7/3/2009 | Listed for sale | $163,900$88/sqft |
Source: Visual Tour #4107540 Report a problem | ||
Public tax history
| Year | Property taxes | Tax assessment |
|---|---|---|
| 2024 | $4,849 +9.2% | $54,187 +9.3% |
| 2023 | $4,442 +0.4% | $49,577 +0.7% |
| 2022 | $4,425 +2.8% | $49,256 +5.3% |
| 2021 | $4,304 +2.6% | $46,777 +2.8% |
| 2020 | $4,197 +1.2% | $45,503 +1% |
| 2019 | $4,145 +5.2% | $45,052 +2.7% |
| 2018 | $3,942 +3% | $43,868 -6.1% |
| 2017 | $3,827 -19.4% | $46,727 |
| 2016 | $4,746 +0.1% | $46,727 |
| 2015 | $4,740 +372.2% | $46,727 -0.7% |
| 2014 | $1,004 | $47,080 |
| 2013 | $1,004 | $47,080 -1.3% |
| 2012 | -- | $47,720 -2.5% |
| 2011 | -- | $48,944 +0.5% |
| 2010 | -- | $48,677 +1% |
| 2008 | -- | $48,195 +2% |
| 2006 | -- | $47,250 +18.2% |
| 2005 | $3,203 +1.7% | $39,975 +3% |
| 2004 | $3,149 +0.8% | $38,810 +2.5% |
| 2003 | $3,123 +2.2% | $37,863 +2% |
| 2002 | $3,057 +4.3% | $37,121 +4% |
| 2001 | $2,929 +4.8% | $35,693 +4% |
| 2000 | $2,794 | $34,320 |
Find assessor info on the county website
Neighborhood: 61201
Nearby homes
- $145,100-- bd2 ba1.8k sqft1523 22nd Ave, Rock Island, IL 61201Off Market
- $121,200-- bd1 ba1.2k sqft1501 22nd Ave, Rock Island, IL 61201Off Market
- $176,0003 bd2 ba1.8k sqft2135 15th St, Rock Island, IL 61201Sold

- $201,0003 bd2 ba1.6k sqft1527 22nd Ave, Rock Island, IL 61201Off Market
- $106,800-- bd1 ba896 sqft2115 15th St, Rock Island, IL 61201Off Market
- $110,400-- bd1 ba1.1k sqft1502 22nd Ave, Rock Island, IL 61201Off Market
- $159,900-- bd4 ba2.5k sqft1531 1/2 22nd Ave, Rock Island, IL 61201Off Market
- $121,000-- bd2 ba1.2k sqft1518 21st Ave, Rock Island, IL 61201Off Market
Nearby schools
GreatSchools rating
- 5/10Frances Willard Elementary SchoolGrades: PK-6Distance: 0.5 mi
- 3/10Edison Jr High SchoolGrades: 7-8Distance: 1.4 mi
- 2/10Rock Island High SchoolGrades: 9-12Distance: 0.2 mi
Schools provided by the listing agent
- Elementary: Frances Willard
- Middle: Edison
- High: Rock Island
Source: MRED as distributed by MLS GRID. This data may not be complete. We recommend contacting the local school district to confirm school assignments for this home.


Get pre-qualified for a loan
At Zillow Home Loans, we can pre-qualify you in as little as 5 minutes with no impact to your credit score.An equal housing lender. NMLS #10287.
Sell for more on Zillow
Get a Zillow Showcase℠ listing at no additional cost and you could sell for .
$198,700
2% more
+$3,974
With Zillow Showcase(estimated)
$202,674
- Illinois
- Rock Island County
- Rock Island
- 61201
- 1519 22nd Ave
Nearby cities
Nearby zip codes
Other Rock Island Topics
